

BEDS4
BATHS2 full
SQUARE FEET1,624
MLS#NJBL2122542
STATUSACTIVE
PROPERTY TYPEResidential - Single Family
SUBDIVISIONPENNYPACKER PARK
SCHOOLWILLINGBORO TOWNSHIP PUBLIC SCHOOLS
Property Description
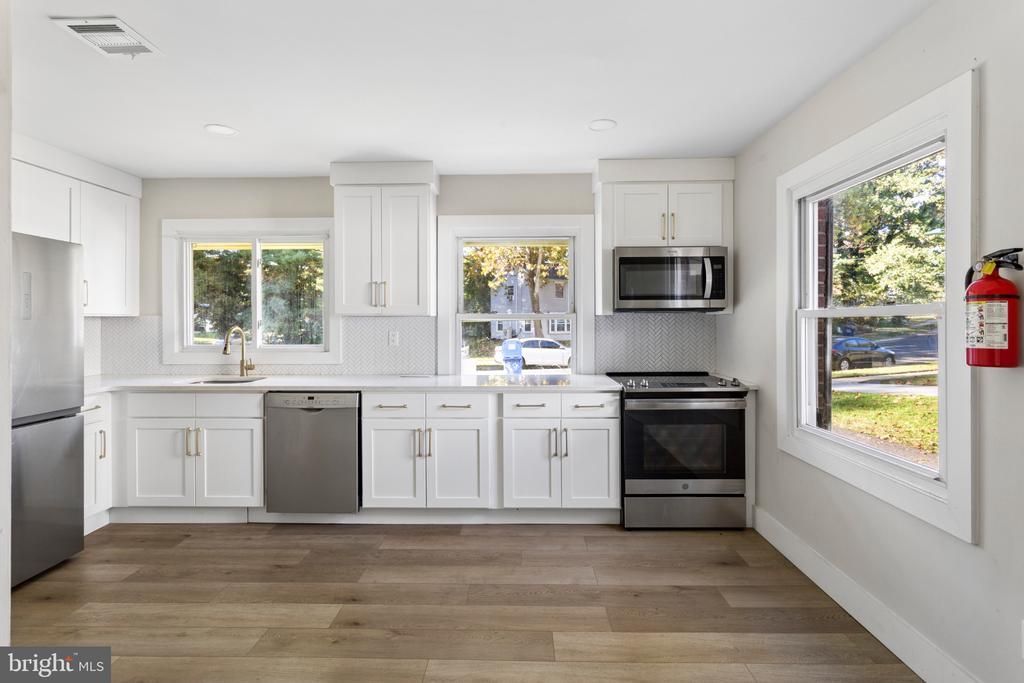
This delightful Cape Cod-style home offers a perfect blend of comfort and modern living. With 1,624 square feet of thoughtfully designed space, this residence features four spacious bedrooms and two full bathrooms, making it an ideal retreat for those seeking both functionality and style. Step inside to discover an inviting open floor plan that seamlessly connects the living, dining, and kitchen areas. The combination of wood floors and plush carpeting creates a warm ambiance throughout. The upgraded countertops in the kitchen, paired with kitchen appliances-including a refrigerator, electric oven/range, and dishwasher-make meal preparation a joy. Enjoy casual dining in the kitchen's table space or host formal gatherings in the separate dining room, perfect for creating lasting memories. Natural light floods the home through energy-efficient double-pane windows, enhancing the cozy atmosphere. An entry-level bedroom adds versatility, accommodating guests or serving as a home office. The 2023 renovations have revitalized this home, ensuring it meets modern standards while retaining its classic charm. The bathrooms feature tub-shower combinations, providing a serene space for unwinding after a long day. Outside, the property boasts a well-maintained exterior with sidewalks and street lights, enhancing the neighborhood's appeal. The asphalt driveway provides convenient parking, while a shed offers additional storage for gardening tools or outdoor equipment. Set on a 0.15-acre lot, this home is surrounded by a friendly community atmosphere, with nearby parks and recreational areas. making it a wonderful place to call home. This residence is not just a house; it's a place where memories are made and cherished. Experience the perfect blend of comfort, style, and convenience in this beautifully updated Cape Cod home. Don't miss the opportunity to make it yours!
Property Features
Property Type: Residential - Single Family
Cooling: Wall Unit
Fuel Type: Natural Gas
Heating: Radiant
Home Style: Cape Cod
Lot Size: 0.15 Acres
Roof Type: Shingle
Stories: 1.5
Taxes: $6,836
Year Built: 1960
Feature Descriptions
Additional Structures: Above Grade, Below Grade
Appliances: Dishwasher, Washer, Oven/Range - Electric, ENERGY STAR Refrigerator
Days on Site: 24
Electric: 200+ Amp Service
Exterior: Frame
Exterior: Sidewalks, Street Lights
Interior: Attic, Attic/House Fan, Carpet, Combination Dining/Living, Combination Kitchen/Dining, Combination Kitchen/Living, Dining Area, Entry Level Bedroom, Flat, Family Room Off Kitchen, Floor Plan - Open, Formal/Separate Dining Room, Kitchen - Table Space, Recessed Lighting, Upgraded Countertops, Bathroom - Tub Shower, Walk-in Closet(s), Wood Floors
Lot Dimensions: 0.15 Acre(S)
Municipality: WILLINGBORO TWP
Parking Features: Asphalt Driveway
Sewer: Public Sewer
SQFT Above Finished: 1624
SQFT Total Finished: 1624
Structure Type: Detached
Utilities: Natural Gas Available
Water: Public
Windows: Double Hung, Double Pane, Energy Efficient, Storm
Local Schools
School District: WILLINGBORO TOWNSHIP PUBLIC SCHOOLS
Listed By / Shown By
Listed By
Agency Name: BHHS Fox & Roach-Mt Laurel
Agency Phone: 8562220077
Shown By
Agent Name: Leslie Russell Associate Broker/Consultant
Agent Phone: Cell: (215) 694-9169
Agency Title: RealtyMark

Estimate Your Payment
Estimated Payment
$ 1,526.22 per month $845.72 Principal & Interest $569.67 Property Tax $110.83 Homeowner's InsuranceChange Payment Information

Leslie Russell Associate Broker/Consultant
Office: (215) 376-4444 ext. 318
Cell: (215) 694-9169
Email Me

Privacy Policy / DMCA Notice / ADA Accessibility


This site is hosted, designed and copyright
© 1994 - 2026 by
Delta Media Group, Inc. -- Patent Pending --
15 Partridge Turn | MLS# NJBL2122542
This single family home located at 15 Partridge Turn, Willingboro, NJ 08046 is currently listed for sale with an asking price of $380,000. This property was built in 1960 and has 4 bedrooms and 2 full baths with 1624 sq. ft. Partridge Turn is located in the PENNYPACKER PARK subdivision within the WILLINGBORO TOWNSHIP PUBLIC SCHOOLS school district. Search PENNYPACKER PARK real estate on lrussell.realtymark.net today.