

BEDS3
BATHS2 full 1 partial
SQUARE FEET2,574
MLS#PAYK2114520
STATUSACTIVE
PROPERTY TYPEResidential - Townhouse
SUBDIVISIONSOUTH NEWBERRY ST
SCHOOLYORK CITY
Property Description
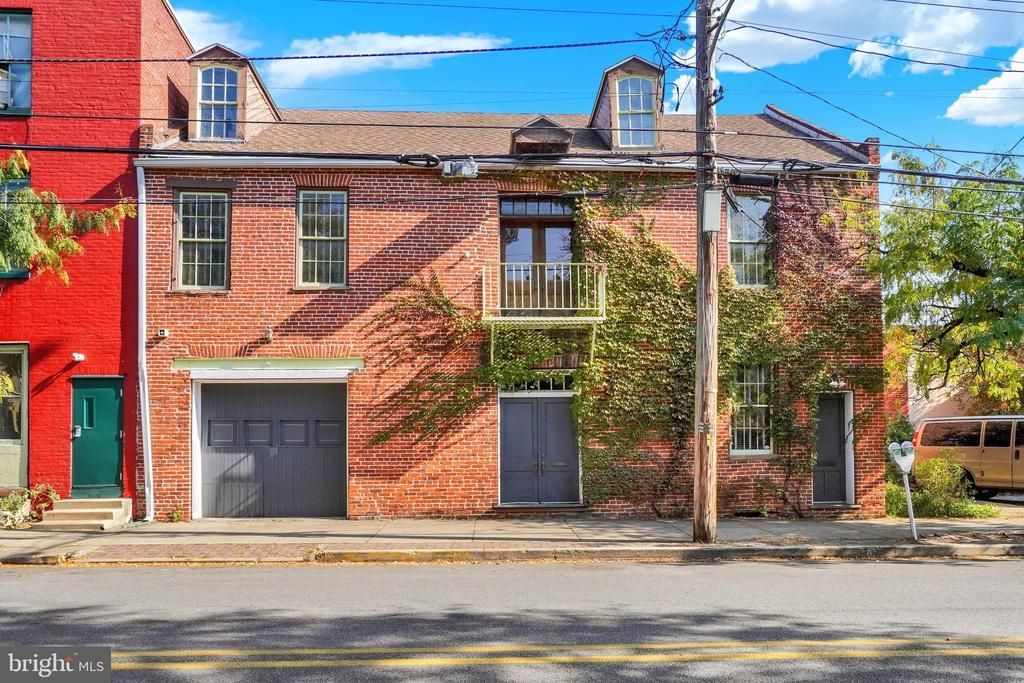
Here's your chance to own a piece of history! This former 1889 livery stable was rehabbed into an amazing loft style home in 1983. If you're looking for exposed beams, vaulted ceilings, brick walls and wood floors, you are home. The kitchen was recently renovated top to bottom and features stainless steel appliances. The third floor primary bedroom shares a Jack & Jill bath with the second bedroom on this level. Enjoy the view of the city from the roof top deck which is accessible from the primary bedroom and hallway. You will also find a studio/office on the ground floor with its own half bath. This area could also function as a third bedroom/guest suite. There's an additional entrance/exit to the street from this area as well. You will be the envy of all your neighbors with your very own 15 X 30 foot frontload garage. You're within walking distance of the downtown area, its restaurants and shops.
Property Features
Property Type: Residential - Townhouse
Cooling: Ceiling Fan(s), Central A/C
Fuel Type: Natural Gas
Garage: 1
Heating: Forced Air
Home Style: Loft with Bedrooms, Contemporary
Lot Size: 0.03 Acres
Stories: 3.0
Taxes: $5,178
Year Built: 1889
Feature Descriptions
Additional Structures: Above Grade
Appliances: Washer, Dryer, Built-In Range, Dishwasher, Exhaust Fan, Oven/Range - Gas, Range Hood, Refrigerator
Days on Site: 8
Electric: 100 Amp Service
Exterior: Brick
Flooring: Carpet, Hardwood
Interior: Built-Ins, Carpet, Ceiling Fan(s), Dining Area, Exposed Beams, Floor Plan - Open, Formal/Separate Dining Room, Kitchen - Galley, Pantry, Upgraded Countertops, Wood Floors
Location: Urban
Lot Dimensions: 0.03 Acre(S)
Municipality: YORK CITY
Number of Rooms: 8
Parking Notes: 1 Total Parking Spaces
Pet Restrictions: Cats OK, Dogs OK, Number Limit
Rooms: Living Room, Dining Room, Bedroom 2,Bedroom 3,Kitchen, Family Room, Foyer, Bedroom 1,Laundry, Office, Storage Room, Bathroom 1,Bathroom 2,Bathroom 3
Sewer: Public Sewer
SQFT Above Finished: 2574
SQFT Total Finished: 2574
Structure Type: Interior Row/Townhouse
Total Garage/Parking Spaces: 1
Water: Public
Room Sizes
Bedroom 1: 16 x 12 Level - Upper 2
Bedroom 2: 21 x 11 Level - Upper 2
Living Room: 17 x 15 Level - Upper 1
Dining Room: 16 x 14 Level - Upper 1
Family Room: 18 x 15 Level - Upper 1
Kitchen: 15 x 7 Level - Upper 1
Bedroom 3: 16 x 13 Level - Main
Office: 16 x 15 Level - Main
Storage Room: 9 x 9 Level - Upper 2
Local Schools
High School: WILLIAM PENN
School District: YORK CITY
Listed By / Shown By
Listed By
Agency Name: Coldwell Banker Realty
Agency Phone: 7177572717
Shown By
Agent Name: Leslie Russell Associate Broker/Consultant
Agent Phone: Cell: (215) 694-9169
Agency Title: RealtyMark

Estimate Your Payment
Estimated Payment
$ 1,148.91 per month $634.29 Principal & Interest $431.50 Property Tax $83.13 Homeowner's InsuranceChange Payment Information

Leslie Russell Associate Broker/Consultant
Office: (215) 376-4444 ext. 318
Cell: (215) 694-9169
Email Me

Privacy Policy / DMCA Notice / ADA Accessibility


This site is hosted, designed and copyright
© 1994 - 2026 by
Delta Media Group, Inc. -- Patent Pending --
15 S Newberry Street | MLS# PAYK2114520
This townhouse located at 15 S Newberry Street, York, PA 17401 is currently listed for sale with an asking price of $285,000. This property was built in 1889 and has 3 bedrooms and 2 full and 1 partial baths with 2574 sq. ft. S Newberry Street is located in the SOUTH NEWBERRY ST subdivision within the YORK CITY school district. Search SOUTH NEWBERRY ST real estate on lrussell.realtymark.net today.