

BEDS3
BATHS3 full
SQUARE FEET3,812
MLS#NJCM2007974
STATUSACTIVE
PROPERTY TYPEResidential - Single Family
SCHOOLLOWER CAPE MAY REGIONAL SCHOOLS
Property Description
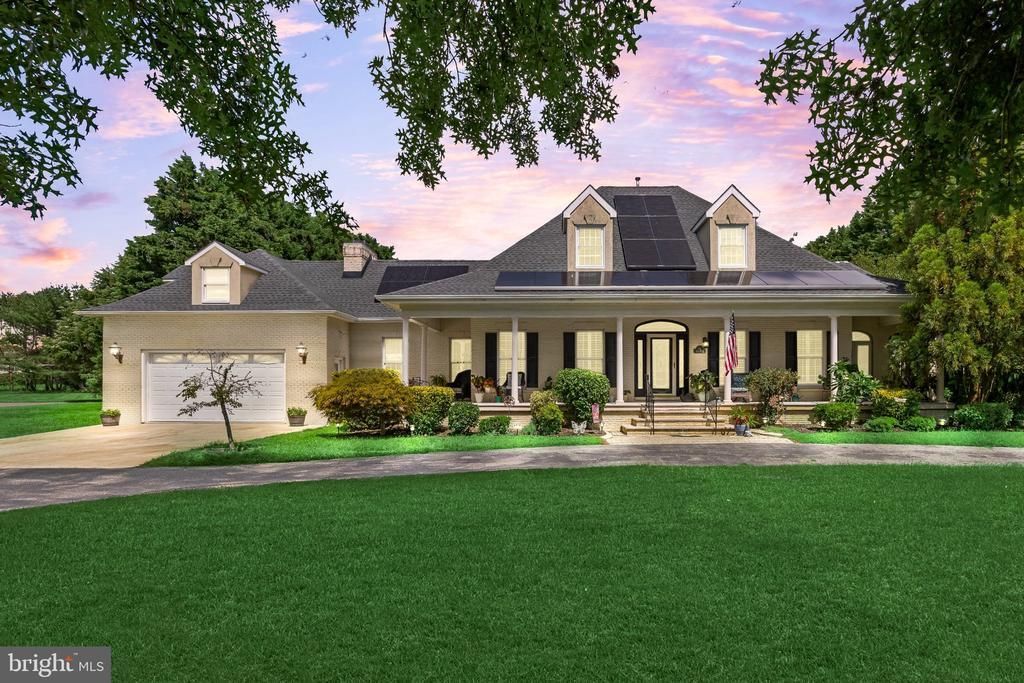
Welcome to 15 Taylor Lane, where Southern-inspired charm meets the relaxed elegance of the Cape May lifestyle. Ideally situated just a short distance from the beach and Cape May’s vibrant town center, with its exceptional dining, and boutique shopping. Enjoy year-round events, seasonal festivals, live music, and holiday traditions, all just beyond your doorstep. This inviting 3-bedroom, 3-full-bath residence offers a rare combination of character, space, and convenience. Set on over an acre, the property welcomes you with an expansive covered front porch, creating a gracious first impression and a peaceful place to enjoy your morning coffee. Inside, the first floor offers a comfortable and thoughtfully connected layout. The living room flows into the formal dining room, where classic wainscoting adds a touch of character and refinement. The eat-in kitchen features granite countertops, new stainless steel appliances, and direct access to the spacious rear deck. The adjoining den creates a seamless connection between the interior and outdoor spaces. The primary suite is tucked beyond the main living areas, complete with brand new windows, offering a comfortable retreat with an ensuite bathroom and walk in closet. A convenient first-floor laundry completes the main level. Upstairs, two additional bedrooms share a full hall bath, along with an impressive game room designed for gathering and entertaining. Complete with a pool table and bar, the space offers plenty of room for relaxed evenings with family and friends. Outside, the expansive rear deck provides an ideal setting for summer dining, barbecues, or simply taking in the peaceful surroundings. Additional features include an attached garage, brand-new roof, and solar panels. Whether envisioned as a coastal retreat, year-round residence, or gathering place for family and friends, this home offers the space, character, and setting to enjoy all that the Cape May area has to offer, in every season.
Property Features
Property Type: Residential - Single Family
Cooling: Central A/C, Multi Units
Fireplaces: 1
Fuel Type: Electric
Garage: 2
Heating: Forced Air
Home Style: Contemporary
Lot Size: 1.03 Acres
Roof Type: Pitched, Shingle
Stories: 1.5
Taxes: $13,462
Year Built: 1997
Feature Descriptions
Additional Structures: Above Grade
Appliances: Dryer, Refrigerator, Washer, Oven/Range - Gas, Microwave, Stainless Steel Appliances
Exterior: Brick Front, Stucco
Fireplace: Gas/Propane
Interior: Bathroom - Walk-In Shower, Bathroom - Stall Shower, Bathroom - Soaking Tub, Ceiling Fan(s), Family Room Off Kitchen, Formal/Separate Dining Room, Kitchen - Eat-In, Wainscotting, Walk-in Closet(s), Window Treatments
Lot Dimensions: 1.03 Acre(S)
Municipality: LOWER TWP
Number of Rooms: 7
Parking Features: Circular Driveway
Parking Notes: 2 Total Parking Spaces
Sewer: On Site Septic
SQFT Above Finished: 3812
SQFT Total Finished: 3812
Structure Type: Detached
Total Garage/Parking Spaces: 2
Water: Well
Local Schools
High School: LOWER CAPE MAY REGIONAL
Middle School: RICHARD M. TEITELMAN
School District: LOWER CAPE MAY REGIONAL SCHOOLS
Listed By / Shown By
Listed By
Agency Name: Keller Williams Realty
Agency Phone: 8563211212
Shown By
Agent Name: Leslie Russell Associate Broker/Consultant
Agent Phone: Cell: (215) 694-9169
Agency Title: RealtyMark

Estimate Your Payment
Estimated Payment
$ 5,149.41 per month $3,560.91 Principal & Interest $1,121.83 Property Tax $466.67 Homeowner's InsuranceChange Payment Information

Leslie Russell Associate Broker/Consultant
Office: (215) 376-4444 ext. 318
Cell: (215) 694-9169
Email Me

Privacy Policy / DMCA Notice / ADA Accessibility


This site is hosted, designed and copyright
© 1994 - 2026 by
Delta Media Group, Inc. -- Patent Pending --
15 Taylor Lane | MLS# NJCM2007974
This single family home located at 15 Taylor Lane, Cape May, NJ 08204 is currently listed for sale with an asking price of $1,599,999. This property was built in 1997 and has 3 bedrooms and 3 full baths with 3812 sq. ft. Taylor Lane is located within the LOWER CAPE MAY REGIONAL SCHOOLS school district. Search Cape May real estate on lrussell.realtymark.net today.