

BEDS4
BATHS2 full 1 partial
SQUARE FEET2,386
MLS#NJGL2077866
STATUSACTIVE
PROPERTY TYPEResidential - Single Family
SUBDIVISIONLEXINGTON HILL
SCHOOLKINGSWAY REGIONAL HIGH
Property Description
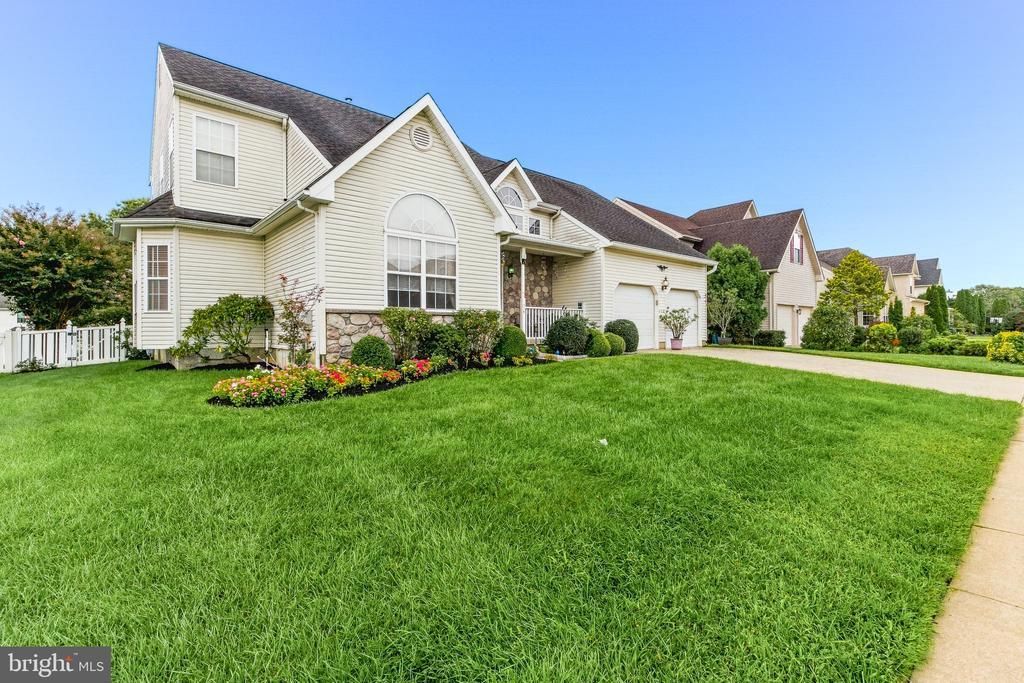
Welcome to 15 Valley Forge Drive in desirable Woolwich Township! Established Woolwich neighborhood, 1/3 acre homesite, No HOA, 4 bedrooms, 2-car garage, large paver patio! Located in the sought-after Lexington Hill at Weatherby community, this beautiful 4 bedroom, 2.5 bath home offers the space, comfort, and location today's buyers are looking for. Set on a generous approximately .33-acre lot, beautifully landscaped with large paver patio. This well-maintained residence offers approximately 2,300+ square feet of living space with room for everyone to spread out and enjoy. From the moment you arrive, you'll appreciate the welcoming curb appeal and established neighborhood setting. Inside, you'll find a thoughtfully designed layout offering spacious living areas, comfortable bedrooms, and plenty of natural light throughout. The heart of the home provides an inviting gathering space for everyday living and entertaining, while the generously sized bedrooms offer privacy and flexibility for family, guests, or a home office. Additional features include a two-car garage and a spacious lot offering plenty of outdoor possibilities. Enjoy all that Woolwich Township has to offer, including convenient access to shopping, dining, major roadways, and the charming nearby community of Swedesboro. The property is located within the Swedesboro-Woolwich school district for grades PK–6 and Kingsway Regional for grades 7–12. Come see why 15 Valley Forge Drive is the perfect place to call home!
Property Features
Property Type: Residential - Single Family
Basement: Yes
Basement: Full
Cooling: Central A/C
Fireplaces: 1
Fuel Type: Natural Gas
Garage: 2
Heating: Forced Air
Home Style: Colonial
Lot Size: 0.33 Acres
Roof Type: Pitched, Shingle
Stories: 2.0
Taxes: $10,428
Year Built: 2002
Feature Descriptions
Additional Structures: Above Grade, Below Grade
Appliances: Built-In Range, Dishwasher, Disposal, Oven - Self Cleaning
Days on Site: 63
Electric: Underground
Exterior: Frame
Exterior: Lawn Sprinkler, Sidewalks, Street Lights
Fireplace: Wood
Flooring: Wall to Wall Carpeting, Tile/Brick, Vinyl, Wood
Interior: Bathroom - Stall Shower, Dining Area, Family Room Off Kitchen, Formal/Separate Dining Room, Kitchen - Eat-In, Walk-in Closet(s), Window Treatments, Bathroom - Tub Shower, Pantry, Sprinkler System, Recessed Lighting
Lot: Level
Lot Dimensions: 0.33 Acre(S)
Municipality: WOOLWICH TWP
Parking Notes: 4 Total Parking Spaces
Pet Restrictions: No Pet Restrictions
Sewer: Public Sewer
SQFT Above Finished: 2386
SQFT Total Finished: 2386
Structure Type: Detached
Total Garage/Parking Spaces: 4
Utilities: Cable TV, Electric Available, Natural Gas Available, Sewer Available, Water Available
Water: Public
Local Schools
High School: KINGSWAY REGIONAL
School District: KINGSWAY REGIONAL HIGH
Listed By / Shown By
Listed By
Agency Name: Keller Williams Hometown
Agency Phone: 8562414343
Shown By
Agent Name: Leslie Russell Associate Broker/Consultant
Agent Phone: Cell: (215) 694-9169
Agency Title: RealtyMark

Estimate Your Payment
Estimated Payment
$ 2,354.17 per month $1,313.08 Principal & Interest $869.00 Property Tax $172.08 Homeowner's InsuranceChange Payment Information

Leslie Russell Associate Broker/Consultant
Office: (215) 376-4444 ext. 318
Cell: (215) 694-9169
Email Me

Privacy Policy / DMCA Notice / ADA Accessibility


This site is hosted, designed and copyright
© 1994 - 2026 by
Delta Media Group, Inc. -- Patent Pending --
15 Valley Forge Drive | MLS# NJGL2077866
This single family home located at 15 Valley Forge Drive, Woolwich Township, NJ 08085 is currently listed for sale with an asking price of $590,000. This property was built in 2002 and has 4 bedrooms and 2 full and 1 partial baths with 2386 sq. ft. Valley Forge Drive is located in the LEXINGTON HILL subdivision within the KINGSWAY REGIONAL HIGH school district. Search LEXINGTON HILL real estate on lrussell.realtymark.net today.