

BEDS4
BATHS2 full 1 partial
SQUARE FEET2,913
MLS#PABU2134106
STATUSPENDING
PROPERTY TYPEResidential - Single Family
SUBDIVISIONHOLLAND ESTATES
SCHOOLCOUNCIL ROCK
Property Description
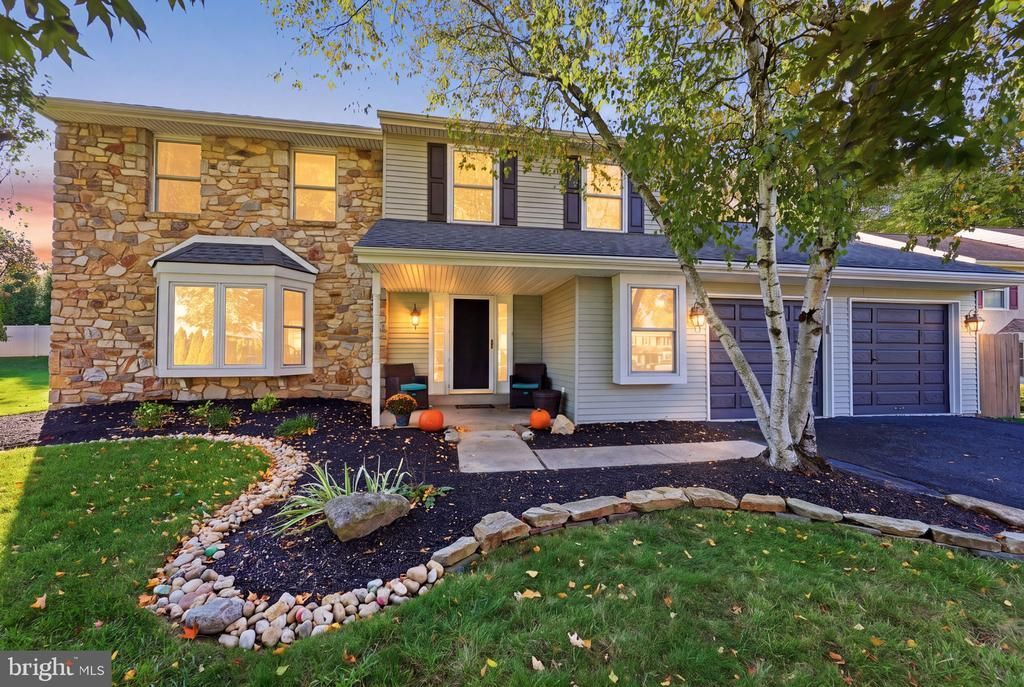
Located in the highly desirable Council Rock School District, this home is tucked away on a quiet cul-de-sac with no through traffic, offering a more peaceful setting. The grand entryway was modified by the sellers and welcomes you with widened steps and an attractive railing, creating a distinctive first impression that sets this home apart from neighboring properties. The eat-in kitchen offers extra pantry space, soft-close cabinets, and a five-person island. The large family room features a wood-burning fireplace, and the living room offers a charming bay window and classic chair rail. Upstairs, the primary suite features two walk-in closets, a linen closet, a built-in vanity, and an en-suite bath. Main floor laundry includes a utility sink and storage, along with a convenient powder room. You’ll also find a finished basement with a storage closet, a two-car garage with a workbench and storage, plus a four-car driveway. Roof replaced in 2023 with new gutters with leaf guard add peace of mind. HVAC serviced within the last year and a french drain system runs around the home. There’s even a discreet fenced garbage area! Outside, you get a covered front porch with stone accents, patio space, a fire pit area, and even a hill perfect for winter sledding. Thoughtful updates, generous spaces, and ready for its next owners. OFFER DEADLINE 10/27 AT 8PM.
Property Features
Property Type: Residential - Single Family
Basement: Yes
Basement: Fully Finished
Cooling: Central A/C
Fireplaces: 1
Fuel Type: Electric
Garage: 2
Heating: Forced Air
Home Style: Colonial
Lot Size: 0.30 Acres
Stories: 2.0
Taxes: $8,018
Year Built: 1979
Feature Descriptions
Accessibility: 2+ Access Exits
Additional Structures: Above Grade, Below Grade
Days on Site: 17
Exterior: Frame
Fireplace: Wood
Interior: Attic, Dining Area, Family Room Off Kitchen, Kitchen - Eat-In
Lot: Cul-de-sac
Lot Dimensions: 0.30 Acre(S)
Municipality: NORTHAMPTON TWP
Parking Notes: 6 Total Parking Spaces
Sewer: Public Sewer
SQFT Above Finished: 2470
SQFT Below Finished: 443
SQFT Total Finished: 2913
Structure Type: Detached
Total Garage/Parking Spaces: 6
Water: Public
Local Schools
School District: COUNCIL ROCK
Listed By / Shown By
Listed By
Agency Name: Honest Real Estate
Agency Phone: 2159046001
Shown By
Agent Name: Leslie Russell Associate Broker/Consultant
Agent Phone: Cell: (215) 694-9169
Agency Title: RealtyMark

Estimate Your Payment
Estimated Payment
$ 2,556.09 per month $1,669.17 Principal & Interest $668.17 Property Tax $218.75 Homeowner's InsuranceChange Payment Information

Leslie Russell Associate Broker/Consultant
Office: (215) 376-4444 ext. 318
Cell: (215) 694-9169
Email Me

Privacy Policy / DMCA Notice / ADA Accessibility


This site is hosted, designed and copyright
© 1994 - 2026 by
Delta Media Group, Inc. -- Patent Pending --
15 White Birch Lane | MLS# PABU2134106
This single family home located at 15 White Birch Lane, Southampton, PA 18966 is currently listed for sale with an asking price of $750,000. This property was built in 1979 and has 4 bedrooms and 2 full and 1 partial baths with 2913 sq. ft. White Birch Lane is located in the HOLLAND ESTATES subdivision within the COUNCIL ROCK school district. Search HOLLAND ESTATES real estate on lrussell.realtymark.net today.