

BEDS4
BATHS3 full 1 partial
SQUARE FEET3,330
MLS#NJMM2004978
STATUSACTIVE
PROPERTY TYPEResidential - Single Family
SUBDIVISIONDESAI ESTATES
SCHOOLFREEHOLD REGIONAL HIGH SC SCHOOLS
Property Description
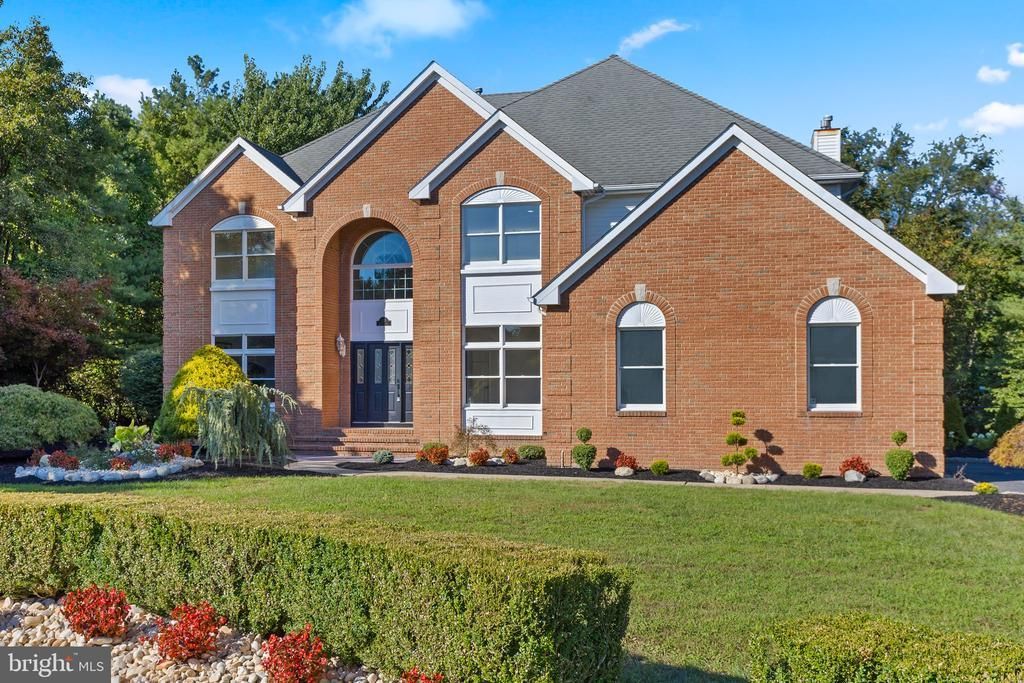
Situated in an enclave of desirable homes just minutes from Colts Neck, this impressive brick-front Colonial with a side-entry garage offers an exciting opportunity for buyers seeking space and location. With its classic architecture, dramatic interior scale, and modern updates, this home has been refreshed with today’s lifestyle in mind. Step inside the dramatic two-story foyer, where a graceful curved staircase makes a striking first impression. Soaring ceilings, architectural moldings, and oversize windows create an airy open feel throughout. The living and dining rooms showcase refinished hardwood floors, setting the stage for both formal entertaining and casual gatherings. At the heart of the home, the kitchen delivers on both function and style, featuring granite countertops, subway tile backsplash, stainless steel appliances, and ample cabinetry and prep space. A private first-floor office with French doors offers valuable flexibility for remote work or study. The two-story family room is a showstopper, anchored by a fireplace with a dramatic rear staircase and walls of windows that flood the space with natural light. Upstairs, the expansive primary suite feels like a true retreat, complete with two walk-in closets and a spacious ensuite bath with dual vanities. Three additional bedrooms are generously sized and share a full hall bath. The finished basement provides excellent bonus space for a media room, gym, playroom, or additional entertaining space. Fresh paint throughout offers a clean neutral palette, allowing buyers to simply move in and make it their own. Outside, the fully fenced backyard is framed by mature trees, creating a private setting for outdoor entertaining, play, or relaxation.The location is exceptional, close to Colts Neck, Freehold, and all that Monmouth County has to offer, including shopping, dining, parks, golf, commuter routes, and the Jersey Shore.This home offers the space, layout, and setting that today’s buyers are searching for. Completely refreshed and ready for its next owner, 150 Lions Court presents a rare opportunity to own a beautifully updated Colonial in one of Howell’s most desirable pockets. Bring your vision, bring your lifestyle — the setting is here.
Property Features
Property Type: Residential - Single Family
Basement: Yes
Basement: Full, Fully Finished, Interior Access
Cooling: Ceiling Fan(s), Central A/C, Multi Units, Zoned
Fireplaces: 1
Fuel Type: Natural Gas
Garage: 2
Heating: Zoned, Forced Air
Home Style: Colonial
Lot Size: 0.99 Acres
Stories: 2.0
Taxes: $17,670
Year Built: 1999
Feature Descriptions
Additional Structures: Above Grade
Exterior: Brick Front, Vinyl Siding
Exterior: Lawn Sprinkler, Street Lights
Flooring: Carpet, Ceramic Tile, Hardwood
Lot Dimensions: 0.99 Acre(S)
Municipality: HOWELL TWP
Parking Notes: 2 Total Parking Spaces
Sewer: Septic Exists
SQFT Above Finished: 3330
SQFT Total Finished: 3330
Structure Type: Detached
Total Garage/Parking Spaces: 2
Water: Well
Local Schools
School District: FREEHOLD REGIONAL HIGH SC SCHOOLS
Listed By / Shown By
Listed By
Agency Name: Keller Williams Premier
Agency Phone: 6094595100
Shown By
Agent Name: Leslie Russell Associate Broker/Consultant
Agent Phone: Cell: (215) 694-9169
Agency Title: RealtyMark

Estimate Your Payment
Estimated Payment
$ 4,430.25 per month $2,615.04 Principal & Interest $1,472.50 Property Tax $342.71 Homeowner's InsuranceChange Payment Information

Leslie Russell Associate Broker/Consultant
Office: (215) 376-4444 ext. 318
Cell: (215) 694-9169
Email Me

Privacy Policy / DMCA Notice / ADA Accessibility


This site is hosted, designed and copyright
© 1994 - 2026 by
Delta Media Group, Inc. -- Patent Pending --
150 Lions | MLS# NJMM2004978
This single family home located at 150 Lions, Freehold, NJ 07728 is currently listed for sale with an asking price of $1,175,000. This property was built in 1999 and has 4 bedrooms and 3 full and 1 partial baths with 3330 sq. ft. Lions is located in the DESAI ESTATES subdivision within the FREEHOLD REGIONAL HIGH SC SCHOOLS school district. Search DESAI ESTATES real estate on lrussell.realtymark.net today.