

BEDS2
BATHS1 full
SQUARE FEET899
MLS#NJAC2026848
STATUSACTIVE UNDER CONTRACT
PROPERTY TYPEResidential - Single Family
SUBDIVISIONHAMILTON TWP
SCHOOLHAMILTON TOWNSHIP PUBLIC SCHOOLS
Property Description
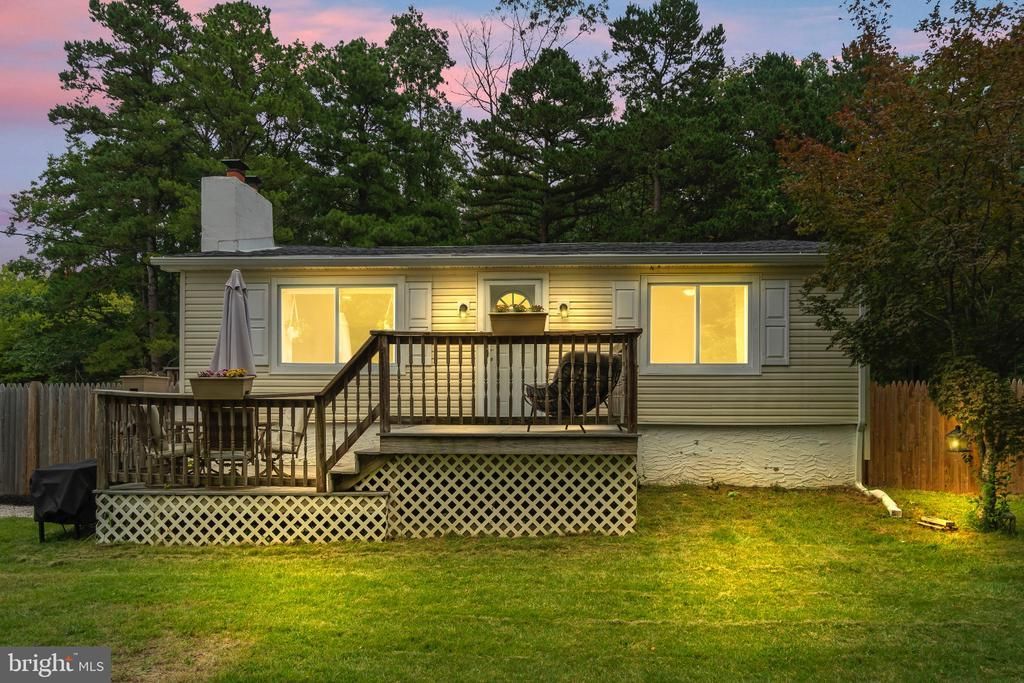
Welcome to 1504 Elm Street in Mays Landing! Recently renovated, freshly painted and situated on an impressive 1-acre lot, this charming 2-bedroom, 1-bath home offers the perfect combination of move-in-ready living and room to grow. Step inside to a fresh, updated interior with a bright and inviting feel throughout. The home features two comfortable bedrooms, a beautifully refreshed full bathroom, and functional living spaces with an eat in kitchen, stainless steel appliances and plenty of cabinet and counter space. The living room is bright and inviting with a wood burning stove ready for you to make your own. Downstairs, the large unfinished basement provides tons of additional space for storage, a workshop, home gym, or the potential for future finished living space. Outside is where this property really stands out with a full acre of land, a she shed which makes for the ultimate bonus space featuring heat, water access, a kitchenette, showing and composting toilet. There is plenty of room to entertain, garden, play, or simply enjoy having some extra space and privacy. Join us for an open house this Saturday from 12:30-2:30pm
Property Features
Property Type: Residential - Single Family
Basement: Yes
Basement: Partially Finished
Cooling: Central A/C
Fireplaces: 1
Fuel Type: Propane - Owned
Heating: Central
Home Style: Ranch/Rambler
Lot Size: 1.00 Acres
Stories: 1.0
Taxes: $3,805
Year Built: 1960
Feature Descriptions
Additional Structures: Above Grade
Appliances: Built-In Microwave, Dishwasher, Dryer, Oven/Range - Electric, Refrigerator, Stainless Steel Appliances, Washer
Days on Site: 45
Exterior: Block
Fireplace: Wood
Interior: Ceiling Fan(s), Combination Kitchen/Dining, Kitchen - Eat-In
Lot Dimensions: 1.00 Acre(S)
Municipality: HAMILTON TWP
Parking Features: Gravel Driveway
Parking Notes: 6 Total Parking Spaces
Pet Restrictions: No Pet Restrictions
Sewer: Septic Pump
SQFT Above Finished: 899
SQFT Total Finished: 899
Structure Type: Detached
Total Garage/Parking Spaces: 6
Water: Well
Local Schools
School District: HAMILTON TOWNSHIP PUBLIC SCHOOLS
Listed By / Shown By
Listed By
Agency Name: SERHANT. New Jersey LLC
Agency Phone: 9733155959
Shown By
Agent Name: Leslie Russell Associate Broker/Consultant
Agent Phone: Cell: (215) 694-9169
Agency Title: RealtyMark

Estimate Your Payment
Estimated Payment
$ 1,021.66 per month $622.94 Principal & Interest $317.08 Property Tax $81.64 Homeowner's InsuranceChange Payment Information

Leslie Russell Associate Broker/Consultant
Office: (215) 376-4444 ext. 318
Cell: (215) 694-9169
Email Me

Privacy Policy / DMCA Notice / ADA Accessibility


This site is hosted, designed and copyright
© 1994 - 2026 by
Delta Media Group, Inc. -- Patent Pending --
1504 Elm Street | MLS# NJAC2026848
This single family home located at 1504 Elm Street, Mays Landing, NJ 08330 is currently listed for sale with an asking price of $279,900. This property was built in 1960 and has 2 bedrooms and 1 full baths with 899 sq. ft. Elm Street is located in the HAMILTON TWP subdivision within the HAMILTON TOWNSHIP PUBLIC SCHOOLS school district. Search HAMILTON TWP real estate on lrussell.realtymark.net today.