

BEDS8
BATHS
SQUARE FEET2,174
MLS#TB8565364
STATUSActive
PROPERTY TYPEMulti Unit - Multiple
SUBDIVISIONCAPE CORAL
Property Description
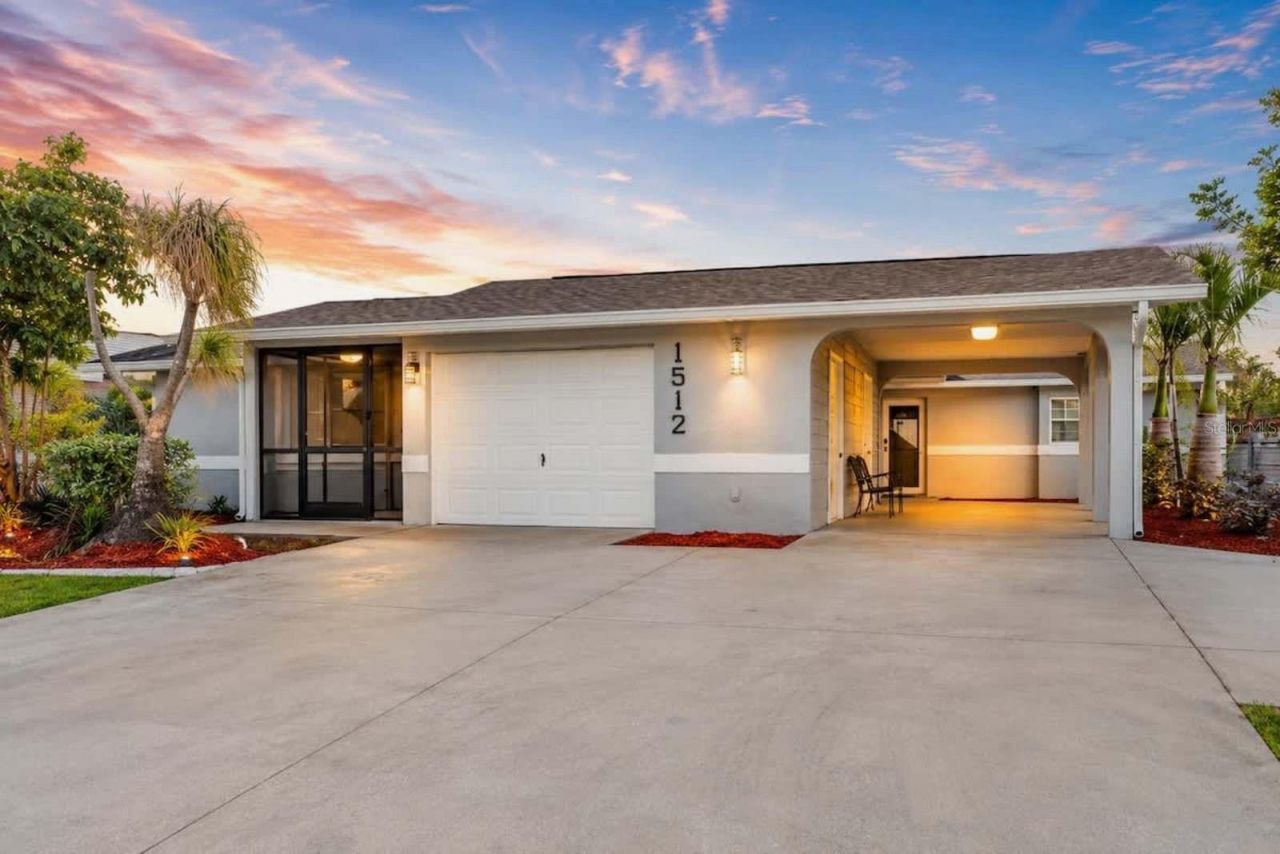
GULF ACCESS DUPLEX: FULLY UPGRADED HOME + INCOME APARTMENT! Perfect combination of a Gulf access home plus an apartment with its own entrance, on a boulevard of high-end homes in SW Cape Coral. 5 bedrooms and 3 baths total: a 3BR/2BA owner side and a 2BR/1BA apartment that can help pay for it. 2,174 SF under air, 4,746 SF total.Extensively renovated: all 3 bathrooms and the kitchen remodeled, new electrical, new porcelain flooring, new doors, impact windows throughout, and a roof only about 3 years old. Each unit has its own A/C system, so both sides stay comfortable and utilities are easy to split.The main house offers spacious living areas with canal views, a kitchen with an island for family gatherings, and a primary suite with a canal view and walk-in closet. The 2-bedroom apartment has its own private screened entrance, living/dining area and kitchen. It's ideal for guests or family, or as a short- or long-term rental, while the main house keeps its privacy.Outdoor living is the highlight. Enjoy the southern-exposure backyard and the large pool, now HEATED, with a spa and waterfall, all under a newer pool cage. There's also a private brick-paver patio. Boaters will love the private concrete dock and quick access to the Gulf. Parking is easy with a garage and carport.Use it as your main home, a vacation home or an investment property. It's in a popular SW Cape neighborhood off Chiquita, near Cape Harbour, Lobster Lady, Publix, the medical center and plenty of restaurants and entertainment.
Property Features
Property Type: Multi Unit - Multiple
Cooling: Central Air
Garage: 1 car attached
Heating: Central
Lot Size: 0.23 Acres
Roof Type: Shingle
Taxes: $8,817
Year Built: 1980
Amenities
Open Floorplan
Other
Primary Bedroom Main Floor
Stone Counters
Walk-In Closet(s)
Other
Sprinkler Metered
Storage
Feature Descriptions
Annual Net Income: 72000.00
Appliances: Dishwasher, Microwave, Range, Refrigerator
Days on Site: 2
Directions: From Cape Coral Pkwy W, head north on Chiquita Blvd S. Turn right onto Mohawk Pkwy. Continue to 1512 Mohawk Pkwy.
Exterior: Block, Stucco
Flood Zone Code: AE
Foundation: Slab
Home Warranty Y/N: No
Listing Terms: Cash, Conventional, Other
Lot Dimensions: 0.23
Other Equipment: Smart Thermostat
Ownership: Fee Simple
Parking: Driveway
Parking Notes: Driveway
Pool: In Ground, Heated
Property Attached Y/N: No
Property Sub-Type: Duplex
Sewer: Public Sewer
Showing Instructions: 24 Hour Notice, Call Listing Agent 2
Spa: In Ground
Special Sale Provisions: None
Special View Info: Water
Swimming Pool: Yes
Utilities: Electricity Available, Electricity Connected, Other, Sprinkler Meter, Water Connected
Water: Public
Water Access: Canal - Saltwater
Water Access Y/N: Yes
Waterfront Features: Deck
Water View: Canal
Zoning: R1
Listed By / Shown By
Listed By
Agency Name: FRIENDS REALTY LLC
Agency Contact: 813-464-1640
Shown By
Agent Name: Leslie Russell Associate Broker/Consultant
Agent Phone: Cell: (215) 694-9169
Agency Title: RealtyMark

Estimate Your Payment
Estimated Payment
$ 2,597.25 per month $1,646.70 Principal & Interest $734.75 Property Tax $215.80 Homeowner's InsuranceChange Payment Information

Leslie Russell Associate Broker/Consultant
Office: (215) 376-4444 ext. 318
Cell: (215) 694-9169
Email Me


Member Participants (and their affiliated licensees, if applicable) shall indicate on their websites that IDX information is provided exclusively for consumers’ personal non-commercial use, that it may not be used for any purpose other than to identify prospective properties consumers may be interested in purchasing, that the data is deemed reliable but is not guaranteed by MLS GRID, and that the use of the MLS GRID Data may be subject to an end user license agreement prescribed by the Member Participant’s applicable MLS if any and as amended from time to time. MLS GRID may, at its discretion, require use of other disclaimers as necessary to protect Member Participant, and/or their MLS from liability.
Based on information submitted to the MLS GRID. All data is obtained from various sources and may not have been verified by broker or MLS GRID. Supplied Open House Information is subject to change without notice. All information should be independently reviewed and verified for accuracy. Properties may or may not be listed by the office/agent presenting the information.
Privacy Policy / DMCA Notice / ADA Accessibility


This site is hosted, designed and copyright
© 1994 - 2026 by
Delta Media Group, Inc. -- Patent Pending --
1512 Mohawk Parkway , Unit 2 | MLS# TB8565364
This multi-family property located at 1512 Mohawk Parkway , Unit 2, Cape Coral, FL 33914 is currently listed for sale with an asking price of $739,900. Search Cape Coral real estate on lrussell.realtymark.net today.