

BEDS3
BATHS2 full
SQUARE FEET1,696
MLS#PADA2065404
STATUSACTIVE
PROPERTY TYPEResidential - Townhouse
SUBDIVISIONMIDTOWN
SCHOOLHARRISBURG CITY
Property Description
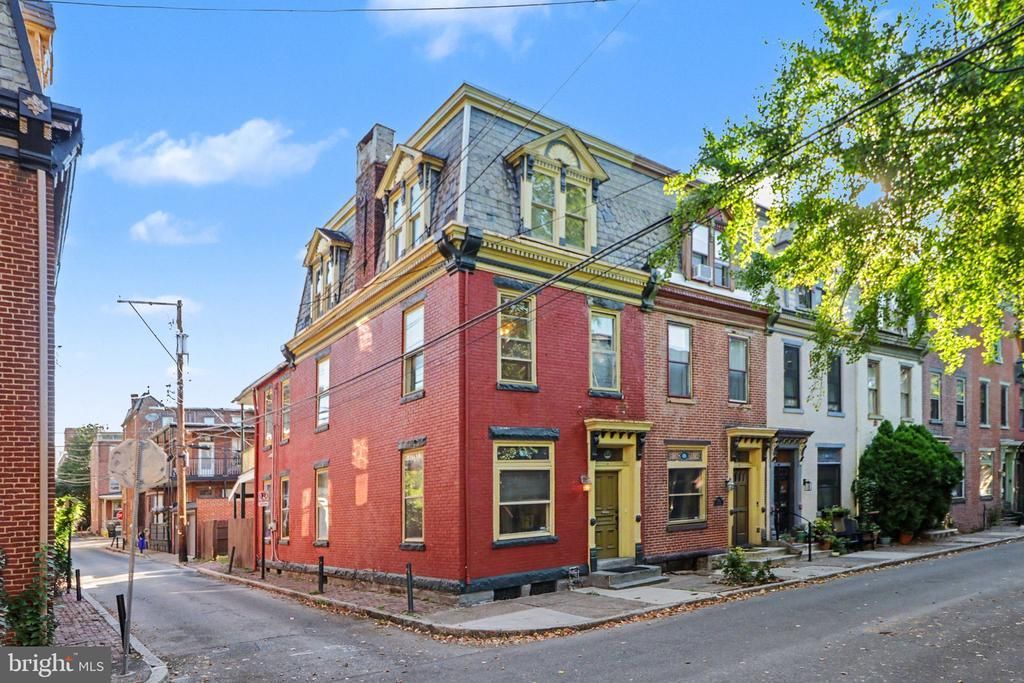
Historic charm meets thoughtful updates at 1513 Penn Street in the Midtown Harrisburg Historic District! A welcoming foyer showcases double interior doors and a floral stained-glass transom, setting the tone for the character found throughout this three-bedroom, two-bath home. Hardwood floors and crown molding highlight the living room and traditional dining room, where chair railing adds another classic touch. The kitchen offers gas cooking, quality wood cabinetry, ceramic tile flooring, a tile backsplash, and ceramic tile countertops. Step outside onto the wooden deck overlooking the backyard, with off-street parking available. The second floor offers two carpeted bedrooms, including one with built-in cabinetry and another currently used as an office. Renovated in 2013, the full bath features marble flooring, wainscoting, and a marble-finished shower. Convenient second-floor laundry provides access to a balcony overlooking the backyard. Occupying the third floor, the spacious primary suite features vaulted ceilings, a large closet, and a built-in storage bench. Its private bathroom includes ceramic tile flooring, a dual vanity, a built-in bench, and a modern stall shower finished with quality ceramic tile. An unfinished basement provides generous storage space, while a new furnace installed in 2024 adds to the home’s appeal. Discover distinctive architectural details, flexible living spaces, and inviting outdoor areas in this charming Midtown home!
Property Features
Property Type: Residential - Townhouse
Basement: Yes
Basement: Interior Access, Outside Entrance, Unfinished
Cooling: Ceiling Fan(s), Dehumidifier, Central A/C, Window Uni
Fuel Type: Natural Gas
Heating: Forced Air
Home Style: Traditional
Lot Size: 0.02 Acres
Roof Type: Rubber
Stories: 3.0
Taxes: $3,183
Year Built: 1896
Feature Descriptions
Additional Structures: Above Grade, Below Grade
Appliances: Oven/Range - Gas, Microwave, Dishwasher, Refrigerator, Washer, Dryer
Days on Site: 17
Electric: 100 Amp Service
Exterior: Brick
Flooring: Carpet, Ceramic Tile, Hardwood
Interior: Kitchen - Eat-In, Formal/Separate Dining Room, Recessed Lighting, Stain/Lead Glass, Wainscotting, Wood Floors
Lot Dimensions: 0.02 Acre(S)
Municipality: CITY OF HARRISBURG
Parking Features: Fenced
Parking Notes: 1 Total Parking Spaces
Rooms: Living Room, Dining Room, Primary Bedroom, Bedroom 2,Bedroom 3,Kitchen, Basement, Foyer, Laundry, Bathroom 2,Primary Bathroom
Sewer: Public Sewer
SQFT Above Finished: 1696
SQFT Total Finished: 1696
Structure Type: Interior Row/Townhouse
Total Garage/Parking Spaces: 1
Utilities: Natural Gas Available
Water: Public
Room Sizes
Living Room: 15 x 14 Level - Main
Dining Room: 12 x 10 Level - Main
Kitchen: 10 x 15 Level - Main
Foyer: 6 x 4 Level - Main
Bedroom 2: 15 x 13 Level - Upper 1
Bedroom 3: 9 x 13 Level - Upper 1
Bathroom 2: 7 x 8 Level - Upper 1
Laundry: 10 x 5 Level - Upper 1
Primary Bedroom: 15 x 16 Level - Upper 2
Primary Bathroom: 8 x 13 Level - Upper 2
Basement: 15 x 40 Level - Lower 1
Local Schools
High School: HARRISBURG HIGH SCHOOL
School District: HARRISBURG CITY
Listed By / Shown By
Listed By
Agency Name: RE/MAX 1st Advantage
Agency Phone: 7175915555
Shown By
Agent Name: Leslie Russell Associate Broker/Consultant
Agent Phone: Cell: (215) 694-9169
Agency Title: RealtyMark

Estimate Your Payment
Estimated Payment
$ 893.80 per month $555.72 Principal & Interest $265.25 Property Tax $72.83 Homeowner's InsuranceChange Payment Information

Leslie Russell Associate Broker/Consultant
Office: (215) 376-4444 ext. 318
Cell: (215) 694-9169
Email Me

Privacy Policy / DMCA Notice / ADA Accessibility


This site is hosted, designed and copyright
© 1994 - 2026 by
Delta Media Group, Inc. -- Patent Pending --
1513 Penn Street | MLS# PADA2065404
This townhouse located at 1513 Penn Street, Harrisburg, PA 17102 is currently listed for sale with an asking price of $249,700. This property was built in 1896 and has 3 bedrooms and 2 full baths with 1696 sq. ft. Penn Street is located in the MIDTOWN subdivision within the HARRISBURG CITY school district. Search MIDTOWN real estate on lrussell.realtymark.net today.