

BEDS3
BATHS2 full
SQUARE FEET1,914
MLS#C7532989
STATUSActive
PROPERTY TYPEResidential - Single Family
SUBDIVISIONPORT CHARLOTTE
Property Description
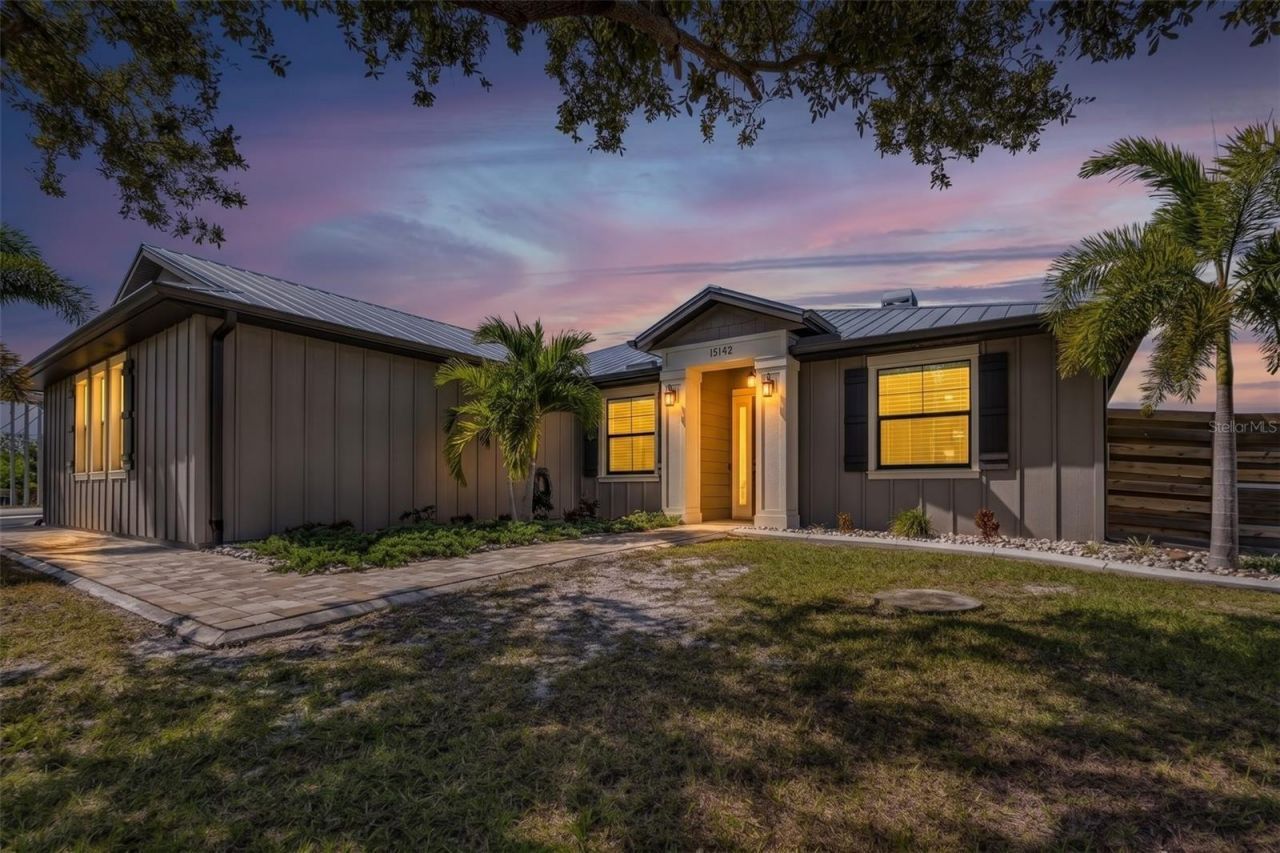
EXCEPTIONAL WATERFRONT LIVING ON TWO OVERSIZED LOTS - CUSTOM POOL HOME, PRIVATE BOAT RAMP & IMPRESSIVE DETACHED GARAGE! Discover a waterfront property that offers an extraordinary combination of quality craftsmanship, privacy, and versatility! Situated on two lots along a peaceful saltwater canal, this beautifully designed 3-bedroom, 2-bath custom-built pool home delivers the perfect setting for enjoying the Florida lifestyle. With exceptional interior finishes, outstanding outdoor amenities, and plenty of room for boats, vehicles, and recreational equipment, this property truly stands apart from the ordinary.Step inside and appreciate the attention to detail throughout the spacious open-concept floor plan. The inviting living area features a striking stone fireplace that serves as a beautiful focal point, while the adjoining kitchen offers granite countertops, stainless steel appliances, abundant cabinetry, and generous workspace. A charming farmhouse sink in the laundry room adds another distinctive touch. Architectural details include elegant tray ceilings with tongue-and-groove wood accents in the primary suite, stylish interior barn doors, and beautifully appointed bathrooms featuring custom shiplap finishes. Every detail contributes to the home's warm, inviting atmosphere and coastal character. Outdoor living takes center stage with an impressive 40' x 19' screened pool area, complete with a refreshing swimming pool, relaxing sundeck, and attractive brick paver decking. Designed for year-round enjoyment, this spacious outdoor retreat also features a convenient sink and wine cooler, making entertaining family and friends effortless. Enjoy peaceful waterfront views, beautiful Florida sunsets, and the privacy afforded by the property's generous lot sizes.Boating enthusiasts will appreciate the convenience of having their own private concrete boat ramp and 12' x 12' dock , providing easy access to the canal for boating, kayaking, fishing, and exploring the surrounding waterways. No need to trailer your boat to a public launch when you have your own private access right in your backyard!Another exceptional feature is the 35' x 25' detached, air-conditioned metal garage/workshop with an additional 10-foot overhang! This versatile building offers incredible possibilities for storing boats, RVs, classic cars, recreational equipment, or creating the ultimate workshop or hobby space. It's a rare and valuable addition that provides the flexibility and functionality so many buyers are searching for. With custom architectural finishes, a private pool, dock, boat ramp, and an impressive detached garage, this remarkable property offers a unique combination of comfort, recreation, and practicality. Select furnishings may also be available, making your transition to waterfront living even easier. Properties offering this much space, versatility, and waterfront enjoyment are truly special. Schedule your private showing today and discover everything this exceptional Florida retreat has to offer!
Property Features
Property Type: Residential - Single Family
Cooling: Central Air
Garage: 2 car attached
Heating: Central
Home Style: Custom
Lot Size: 0.48 Acres
Roof Type: Metal
Stories: 1.0
Taxes: $6,668
Year Built: 2021
Amenities
Ceiling Fans(s)
Crown Molding
Eat-in Kitchen
Open Floorplan
Solid Surface Counters
Split Bedroom
Thermostat
Walk-In Closet(s)
Window Treatments
Outdoor Kitchen
Outdoor Shower
Storage
Feature Descriptions
Additional Rooms: Inside Utility
Appliances: Dishwasher, Dryer, Electric Water Heater, Ice Maker, Microwave, Range, Refrigerator, Washer, Wine Refrigerator
Days on Site: 2
Directions: West on 776, left on Gasparilla Rd, left on Keystone, right on Hallendale, right on Altura Rd
Exterior: Block, HardiPlank Type, Stucco
Fireplace: Living Room, Wood Burning
Fireplace Y/N: Yes
Flood Zone Code: AE
Flooring: Tile
Foundation: Slab
Frontage Canal Brackish: 100
Frontage Canal Salt: 100
Garage Dimensions: 25x20
HOA Y/N: Yes
Home Warranty Y/N: No
Listing Terms: Cash, Conventional
Lot: Corner Lot, In County, Landscaped, Oversized Lot
Lot Dimensions: 0.48
Other Structures: Storage, Workshop
Ownership: Fee Simple
Parking: Boat, Garage Door Opener, Garage Faces Side, Guest, Oversized, RV Garage, RV Access/Parking, Workshop in Garage
Parking Notes: Boat, Garage Door Opener, Garage Faces Side, Guest, Ov
Patio/Porch: Rear Porch, Screened
Pets Allowed: Yes
Pool: In Ground, Gunite, Screen Enclosure
Property Attached Y/N: No
Property Sub-Type: Single Family Residence
Sewer: Public Sewer
Showing Instructions: Appointment Only, ShowingTime
Special Sale Provisions: None
Special View Info: Water
Swimming Pool: Yes
Utilities: Electricity Connected, Public, Water Connected
Vegetation: Oak Trees, Trees/Landscaped
Water: Public
Water Access: Canal - Brackish, Canal - Saltwater
Water Access Y/N: Yes
Waterfront Features: Canal - Brackish, Canal - Saltwater, Riprap
Water View: Canal
Windows: Blinds
Zoning: RSF3.5
Room Sizes
Kitchen: 18x12
Dinette: 9x8
Dining Room: 9x8
Laundry: 12x7
Living Room: 17x18
Primary Bedroom: 17x15
Primary Bathroom: 11x10
Bedroom 2: 12x12
Bedroom 3: 12x13
Bathroom 2: 8x7
Balcony/Porch/Lanai: 26x13
Local Schools
High School: Lemon Bay High
Middle School: L.A. Ainger Middle
Elementary School: Myakka River Elementary
Listed By / Shown By
Listed By
Agency Name: BARNES & PHILLIPS REAL ESTATE
Agency Contact: 941-743-4200
Shown By
Agent Name: Leslie Russell Associate Broker/Consultant
Agent Phone: Cell: (215) 694-9169
Agency Title: RealtyMark

Estimate Your Payment
Estimated Payment
$ 2,808.34 per month $1,991.66 Principal & Interest $555.67 Property Tax $261.01 Homeowner's InsuranceChange Payment Information

Leslie Russell Associate Broker/Consultant
Office: (215) 376-4444 ext. 318
Cell: (215) 694-9169
Email Me


Member Participants (and their affiliated licensees, if applicable) shall indicate on their websites that IDX information is provided exclusively for consumers’ personal non-commercial use, that it may not be used for any purpose other than to identify prospective properties consumers may be interested in purchasing, that the data is deemed reliable but is not guaranteed by MLS GRID, and that the use of the MLS GRID Data may be subject to an end user license agreement prescribed by the Member Participant’s applicable MLS if any and as amended from time to time. MLS GRID may, at its discretion, require use of other disclaimers as necessary to protect Member Participant, and/or their MLS from liability.
Based on information submitted to the MLS GRID. All data is obtained from various sources and may not have been verified by broker or MLS GRID. Supplied Open House Information is subject to change without notice. All information should be independently reviewed and verified for accuracy. Properties may or may not be listed by the office/agent presenting the information.
Privacy Policy / DMCA Notice / ADA Accessibility


This site is hosted, designed and copyright
© 1994 - 2026 by
Delta Media Group, Inc. -- Patent Pending --
15142 Altura Road | MLS# C7532989
This single family home located at 15142 Altura Road , Port Charlotte, FL 33981 is currently listed for sale with an asking price of $894,900. This property was built in 2021 and has 3 bedrooms and 2 full baths with 1914 sq. ft. Altura Road is located in the PORT CHARLOTTE subdivision. Search PORT CHARLOTTE real estate on lrussell.realtymark.net today.