

BEDS3
BATHS2 full 1 partial
SQUARE FEET2,428
MLS#C7532666
STATUSActive
PROPERTY TYPEResidential - Single Family
SUBDIVISIONHERITAGE LANDING GOLF & COUNTRY CLUB
Property Description
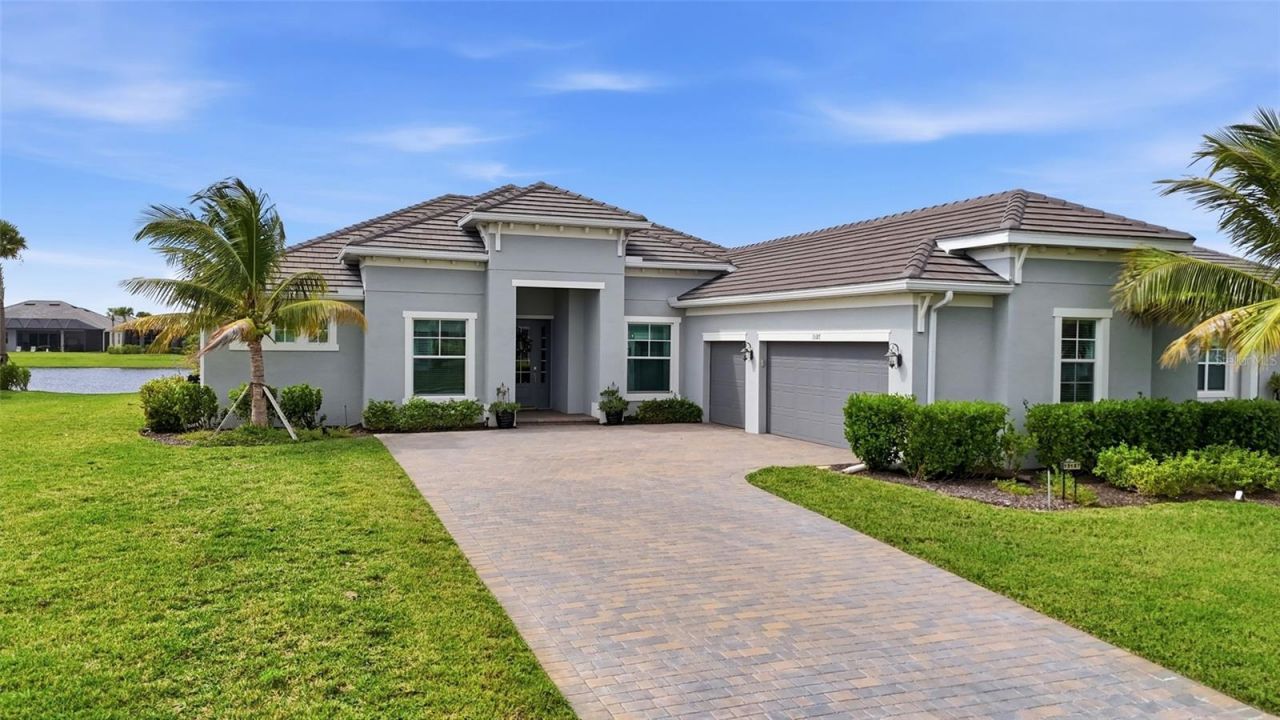
Napoli II estate home with DEEDED GOLF MEMBERSHIP, spectacular lake views and breathtaking Florida sunsets. This beautifully appointed home is being sold FURNISHED, offering elegant yet cozy décor and an inviting atmosphere that makes you feel right at home. With nearly 2,400 square feet of living space, this desirable Napoli II floor plan features 3 bedrooms plus a den, 2.5 bathrooms, and generous indoor-outdoor living areas. The spacious, open floor plan is perfectly suited for everyday comfort, entertaining friends, and welcoming overnight guests.The well-appointed kitchen features a large center island, granite countertops, cooktop, stainless-steel appliances, built-in oven and microwave, and a pantry. The spacious primary suite offers private access to the lanai, an oversized walk-in closet, and an ensuite bath. The split-bedroom design provides privacy and comfort for family and guests, while the versatile den features elegant glass French doors and a storage closet. Additional features include impact-resistant windows, a hurricane screen for the lanai, a water softener, and a whole-house reverse osmosis water filtration system, providing added comfort, convenience, and peace of mind. BUT THE REAL SHOWSTOPPER IS THE VIEW! Step outside to your oversized lanai and take in the expansive lake views and spectacular Florida sunsets. Whether enjoying your morning coffee, dining outdoors, entertaining friends, or simply unwinding at the end of the day, this peaceful waterfront setting offers the perfect backdrop for Florida living. While many homes offer beautiful interiors, few can offer a setting and sunset views quite like these! Adding to the appeal, this home includes a DEEDED GOLF MEMBERSHIP to Heritage Landing's Gordon Lewis Championship Golf Course. Heritage Landing Golf & Country Club also offers an exceptional resort-style lifestyle with tennis, pickleball, fitness facilities, resort-style pools, dining, and a social activities. NO FLOOD INSURANCE IS REQUIRED! Conveniently located near historic downtown Punta Gorda's charming restaurants, waterfront dining, shopping, and entertainment, with easy access to both Punta Gorda and Southwest Florida International Airports. Come experience 15187 Sequoia Ct. and discover why this exceptional home is such a special place to call your own Florida paradise!
Property Features
Property Type: Residential - Single Family
Cooling: Central Air
Garage: 3 car attached
Heating: Electric
Home Style: Florida
Lot Size: 0.26 Acres
Roof Type: Tile
Stories: 1.0
Taxes: $11,435
Year Built: 2023
Amenities
Ceiling Fans(s)
Crown Molding
Eat-in Kitchen
High Ceilings
In Wall Pest System
Living Room/Dining Room Combo
Open Floorplan
Smart Home
Split Bedroom
Stone Counters
Tray Ceiling(s)
Walk-In Closet(s)
Window Treatments
Lighting
Rain Gutters
Shade Shutter(s)
Feature Descriptions
Additional Rooms: Den/Library/Office
Appliances: Built-In Oven, Cooktop, Dishwasher, Disposal, Dryer, Electric Water Heater, Exhaust Fan, Microwave, Range Hood, Refrigerator, Washer, Whole House R.O. System
Association Amenities: Cable TV, Clubhouse, Fitness Center, Gated, Golf Course, Maintenance, Pickleball Court(s), Pool, Recreation Facilities, Sauna, Security, Spa/Hot Tub, Tennis Court(s)
Builder: LENNAR
Community Features: Association Recreation - Owned, Buyer Approval Required, Clubhouse, Community Mailbox, Deed Restrictions, Fitness Center, Gated Community - Guard, Golf Carts OK, Golf, Irrigation-Reclaimed Water, Pool, Restaurant, Sidewalks, Street Lights
Directions: Tamiami/41 to Burnt Store Road. Enter main guard gate. Take 2nd exit of roundabout and go over a bridge. Pass the Golf Pro Shop, Clubhouse, and tennis/pickleball courts. Take 1st exit of 2nd roundabout onto Heritage Landing Blvd. Turn Left onto Redwood
Disaster Mitigation: Hurricane Shutters/Windows
Exterior: Block, Stucco
Flood Zone Code: X500*
Flooring: Tile
Foundation: Slab
Home Warranty Y/N: No
Hot Tub: Yes
Listing Terms: Cash, VA Loan
Lot: Cleared, Cul-De-Sac, In County, Landscaped, Level, Near Golf Course, Near Marina, Paved
Lot Dimensions: 0.26
Model: NAPOLI II
Number of Pets: 2
Other Equipment: Irrigation Equipment
Other Fees: $584/ Quarterly
Ownership: Fee Simple
Parking: Driveway
Parking Notes: Driveway
Patio/Porch: Rear Porch, Screened
Pets Allowed: Breed Restrictions, Cats OK, Dogs OK
Pets Restrictions: Refer to rules and regulations.
Pool: In Ground, Gunite, Heated, Lighting, Screen Enclosure, Solar Cover
Property Attached Y/N: No
Property Sub-Type: Single Family Residence
Security: Gated Community, Security Gate, Smoke Detector(s)
Sewer: Public Sewer
Showing Instructions: Lock Box Electronic, ShowingTime
Spa: In Ground
Special Sale Provisions: None
Swimming Pool: Yes
Utilities: Cable Connected, Electricity Connected, Public, Sewer Connected, Sprinkler Recycled, Underground Utilities, Water Connected
Vegetation: Trees/Landscaped
Water: Canal/Lake For Irrigation, Public
Water Access Y/N: No
Water View: Lake
Windows: Blinds, Storm Window(s), Window Treatments
Zoning: PD
Room Sizes
Dining Room: 12x12
Living Room: 23x18
Primary Bedroom: 13x17
Bedroom 2: 11x11
Bedroom 3: 11x11
Den: 12x10
Balcony/Porch/Lanai: 22x11
Listed By / Shown By
Listed By
Agency Name: CALENDA REAL ESTATE GROUP,INC.
Agency Contact: 941-916-0798
Shown By
Agent Name: Leslie Russell Associate Broker/Consultant
Agent Phone: Cell: (215) 694-9169
Agency Title: RealtyMark

Estimate Your Payment
Estimated Payment
$ 3,092.56 per month $1,891.73 Principal & Interest $952.92 Property Tax $247.92 Homeowner's InsuranceChange Payment Information

Leslie Russell Associate Broker/Consultant
Office: (215) 376-4444 ext. 318
Cell: (215) 694-9169
Email Me


Member Participants (and their affiliated licensees, if applicable) shall indicate on their websites that IDX information is provided exclusively for consumers’ personal non-commercial use, that it may not be used for any purpose other than to identify prospective properties consumers may be interested in purchasing, that the data is deemed reliable but is not guaranteed by MLS GRID, and that the use of the MLS GRID Data may be subject to an end user license agreement prescribed by the Member Participant’s applicable MLS if any and as amended from time to time. MLS GRID may, at its discretion, require use of other disclaimers as necessary to protect Member Participant, and/or their MLS from liability.
Based on information submitted to the MLS GRID. All data is obtained from various sources and may not have been verified by broker or MLS GRID. Supplied Open House Information is subject to change without notice. All information should be independently reviewed and verified for accuracy. Properties may or may not be listed by the office/agent presenting the information.
Privacy Policy / DMCA Notice / ADA Accessibility


This site is hosted, designed and copyright
© 1994 - 2026 by
Delta Media Group, Inc. -- Patent Pending --
15187 Sequoia Court | MLS# C7532666
This single family home located at 15187 Sequoia Court, Punta Gorda, FL 33955 is currently listed for sale with an asking price of $850,000. This property was built in 2023 and has 3 bedrooms and 2 full and 1 partial baths with 2428 sq. ft. Sequoia Court is located in the HERITAGE LANDING GOLF & COUNTRY CLUB subdivision. Search HERITAGE LANDING GOLF & COUNTRY CLUB real estate on lrussell.realtymark.net today.