

BEDS3
BATHS2 full
SQUARE FEET2,578
MLS#B26092463
STATUSActive
PROPERTY TYPEResidential - Single Family
SUBDIVISIONMEADOWS OF WESTLAKE
Property Description
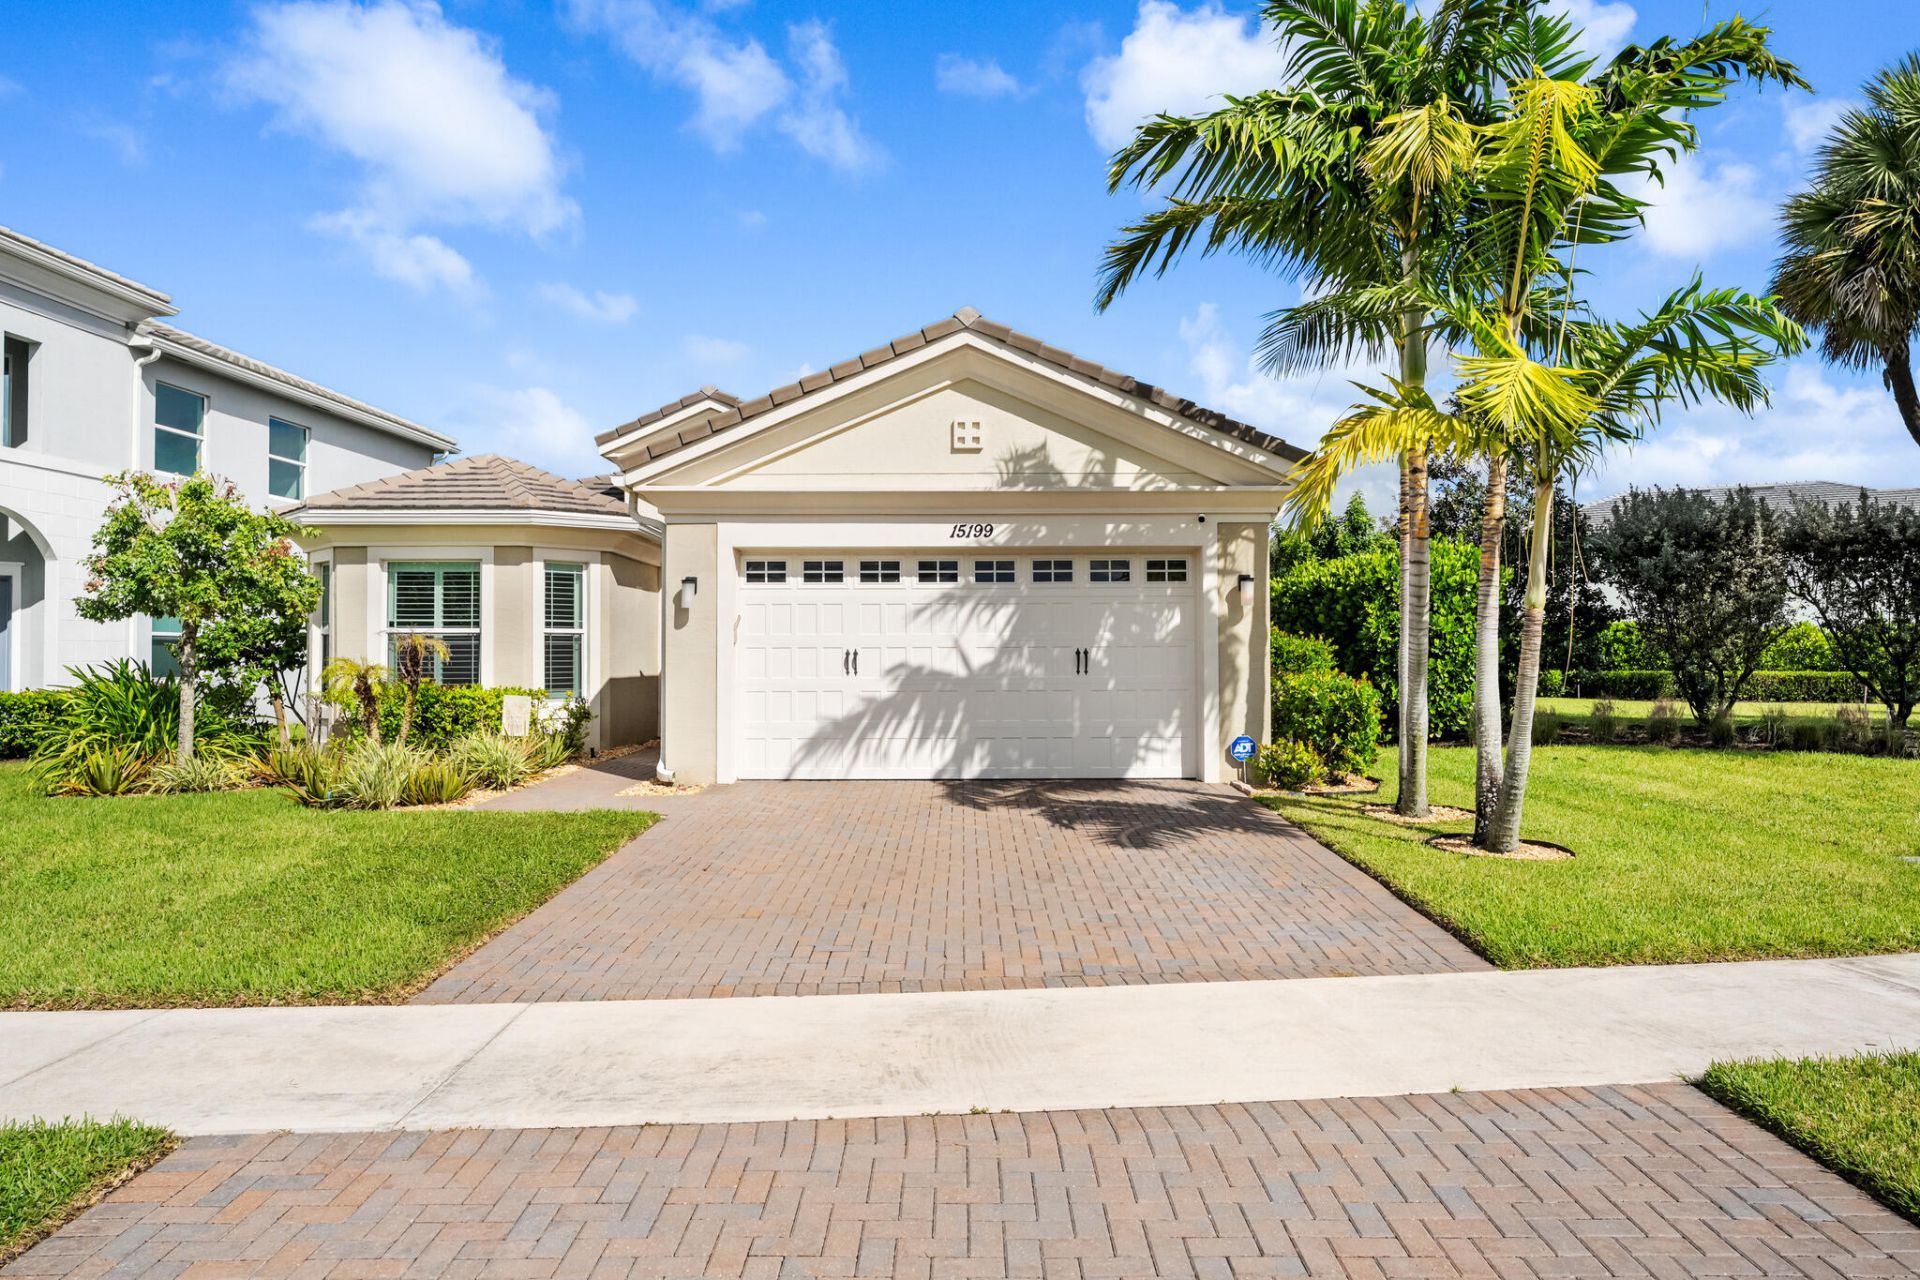
Beautiful Marlberry model in Westlake's sought-after Meadows community. This 3-bedroom, 2-bath home features a 2-car garage, open living and dining areas, and a built-in fireplace. The kitchen offers granite countertops, stainless steel appliances, white shaker cabinetry, farmhouse sink, wall oven, and island seating. The primary suite includes an ensuite bath with dual sinks and a walk-in shower; two additional bedrooms offer flexible use. Full-impact windows and plantation shutters throughout. Relax or entertain on the screened patio with extended pavers, TV hookup, landscaped surroundings, and expansive lake views. Tile flooring in main living areas; carpet in bedrooms. Conveniently located near community amenities, shopping, and dining.
Property Features
Property Type: Residential - Single Family
Cooling: Central Air
Garage: 2 car attached
Heating: Central
Lot Size: 0.18 Acres
Roof Type: Tile
Stories: 1.0
Taxes: $8,132
Year Built: 2020
Amenities
Entrance Foyer
Kitchen Island
Pantry
Walk-In Closet(s)
Bedroom Layout - Split
Feature Descriptions
Appliances: Gas Water Heater, Dryer, Disposal, Dishwasher, Gas Range, Ice Maker, Microwave, Oven, Refrigerator, Water Heater, Washer
Association: Meadows of Westlake
Association Amenities: Basketball Court, Clubhouse, Dog Park, Jogging Path, Management, Picnic Area, Playground, Pool, Trail(s), Manager On Site, Bocce Ball, Cafe/Restaurant, Sidewalks, Street Lights
Association Fee Includes: Common Areas, Recreation Facility
Days on Site: 13
Exterior: Concrete, CBS
Flooring: Carpet, Ceramic Tile
Furnished: Unfurnished
HOA Fee: $174.89/ Quarterly
Laundry: Inside, Laundry Room
Lot: Corner Lot, Room for Pool, Sidewalks
Lot: Corner Lot, Room for Pool, Sidewalks
Parcel#: 77414306030003460
Parking: Driveway, Garage Door Opener, Garage, Attached Garage
Parking Notes: Driveway, Garage Door Opener, Garage, Attached Garage
Patio/Porch: Patio - Covered, Patio - Screened, Patio
Pets Allowed: Yes, Number Limit
Restrictions: Buyer Approval Required, Parking - No Commercial Vehicles, Parking - No RV
Security: Fire Alarm, Smoke Detector(s), Gated - No Guard, Security Patrol
Sewer: Public Sewer
Special View Info: Water, Lake
Sprinkler: Auto Sprinkler, Zoned Sprinkler
SQFT Living: 1913
Structure Type: House
Total Rooms: 3
Utilities: Cable Available, Sewer Available, Water Available
Utilities: Cable Available, Sewer Available, Water Available
Water: Public
Waterfront Features: None, Lake Front
Windows: Bay Window(s), Plantation Shutters, Storm Window(s), Sliding
Room Sizes
Living Room: 18 X 15 Level Main
Kitchen: 8 X 15 Level Main
Primary Bedroom: 16 X 15 Level Main
Local Schools
High School: Seminole Ridge
Middle School: Osceola Creek
Elementary School: Golden Grove
Listed By / Shown By
Listed By
Agency Name: Kaz Realty LLC
Agency Phone: 561-531-9393
Shown By
Agent Name: Leslie Russell Associate Broker/Consultant
Agent Phone: Cell: (215) 694-9169
Agency Title: RealtyMark

Estimate Your Payment
Estimated Payment
$ 2,200.59 per month $1,346.47 Principal & Interest $677.67 Property Tax $176.46 Homeowner's InsuranceChange Payment Information

Leslie Russell Associate Broker/Consultant
Office: (215) 376-4444 ext. 318
Cell: (215) 694-9169
Email Me

Privacy Policy / DMCA Notice / ADA Accessibility


This site is hosted, designed and copyright
© 1994 - 2026 by
Delta Media Group, Inc. -- Patent Pending --
15199 Goldfinch Circle | MLS# B26092463
This single family home located at 15199 Goldfinch Circle, Westlake, FL 33470 is currently listed for sale with an asking price of $605,000. This property was built in 2020 and has 3 bedrooms and 2 full baths with 2578 sq. ft. Goldfinch Circle is located in the MEADOWS OF WESTLAKE subdivision. Search MEADOWS OF WESTLAKE real estate on lrussell.realtymark.net today.