

BEDS3
BATHS2 full 2 partial
SQUARE FEET2,619
MLS#NJGL2077778
STATUSACTIVE
PROPERTY TYPEResidential - Townhouse
SUBDIVISIONOAKRIDGE
SCHOOLEAST GREENWICH TOWNSHIP PUBLIC SCHOOLS
Property Description
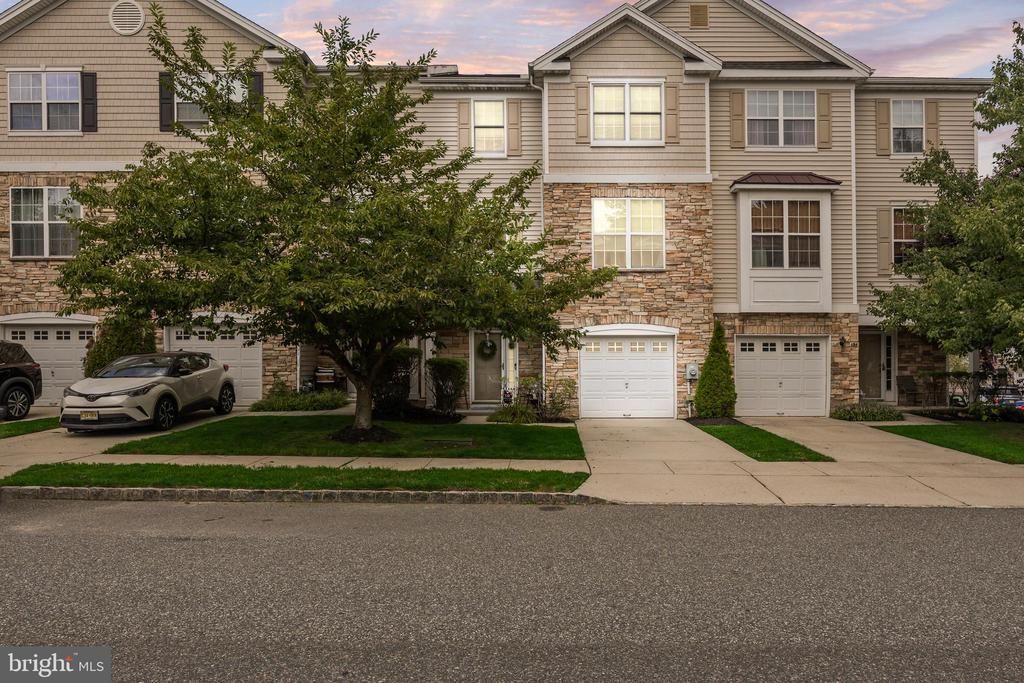
Welcome to 152 Acorn Drive, a spacious three-story townhome located in the desirable Oakridge community and offered by its original owners. With 3 bedrooms, 2 full bathrooms, 2 half bathrooms, a one-car garage and flexible living space throughout, this home offers plenty of room to live, work and entertain. The lower level features a versatile bonus room that can be used as a home office, family room, game room, playroom, workout area or guest space. This level also includes a half bathroom, a separate storage room, interior access to the garage and direct access to the outdoor patio. The main living level offers an eat-in kitchen with ample cabinet space, a pantry and appliances included. The living and dining areas provide a comfortable setting for everyday living and entertaining, while an additional half bathroom adds convenience. Upstairs, you’ll find three bedrooms, two full bathrooms and a dedicated laundry room with the washer and dryer included. The primary bedroom features a private bathroom with a soaking tub. The third bedroom includes a custom built-in closet system that provides exceptional storage and organization. Outside, enjoy the attractive stone-accented exterior, welcoming front porch and patio area. All furniture is also available for purchase separately. The property is being sold in as-is condition, and the sellers will provide the Certificate of Occupancy. Schedule your showing and see all that this Oakridge townhome has to offer!
Property Features
Property Type: Residential - Townhouse
Cooling: Central A/C
Fuel Type: Natural Gas
Garage: 1
Heating: 90% Forced Air
Home Style: Contemporary
Stories: 3.0
Taxes: $7,400
Year Built: 2006
Feature Descriptions
Additional Structures: Above Grade, Below Grade
Appliances: Dryer, Washer, Refrigerator, Stove, Dishwasher, Built-In Microwave
Exterior: Brick, Vinyl Siding
HOA Fee: $106.00/Monthly
Municipality: EAST GREENWICH TWP
Parking Notes: 1 Total Parking Spaces
Pet Restrictions: No Pet Restrictions
Rooms: Living Room, Dining Room, Primary Bedroom, Bedroom 2,Bedroom 3,Kitchen, Family Room, Breakfast Room, Storage Room, Bathroom 2,Primary Bathroom, Half Bath
Sewer: Public Sewer
SQFT Above Finished: 2619
SQFT Total Finished: 2619
Structure Type: Interior Row/Townhouse
Total Garage/Parking Spaces: 1
Water: Public
Local Schools
School District: EAST GREENWICH TOWNSHIP PUBLIC SCHOOLS
Listed By / Shown By
Listed By
Agency Name: Keller Williams Prime Realty
Agency Phone: 8563625072
Shown By
Agent Name: Leslie Russell Associate Broker/Consultant
Agent Phone: Cell: (215) 694-9169
Agency Title: RealtyMark

Estimate Your Payment
Estimated Payment
$ 1,535.46 per month $812.33 Principal & Interest $616.67 Property Tax $106.46 Homeowner's InsuranceChange Payment Information

Leslie Russell Associate Broker/Consultant
Office: (215) 376-4444 ext. 318
Cell: (215) 694-9169
Email Me

Privacy Policy / DMCA Notice / ADA Accessibility


This site is hosted, designed and copyright
© 1994 - 2026 by
Delta Media Group, Inc. -- Patent Pending --
152 Acorn Drive | MLS# NJGL2077778
This townhouse located at 152 Acorn Drive, Mount Royal, NJ 08061 is currently listed for sale with an asking price of $365,000. This property was built in 2006 and has 3 bedrooms and 2 full and 2 partial baths with 2619 sq. ft. Acorn Drive is located in the OAKRIDGE subdivision within the EAST GREENWICH TOWNSHIP PUBLIC SCHOOLS school district. Search OAKRIDGE real estate on lrussell.realtymark.net today.