

BEDS3
BATHS2 full
SQUARE FEET1,720
MLS#PAPY2009930
STATUSPENDING
PROPERTY TYPEResidential - Single Family
SCHOOLWEST PERRY
Property Description
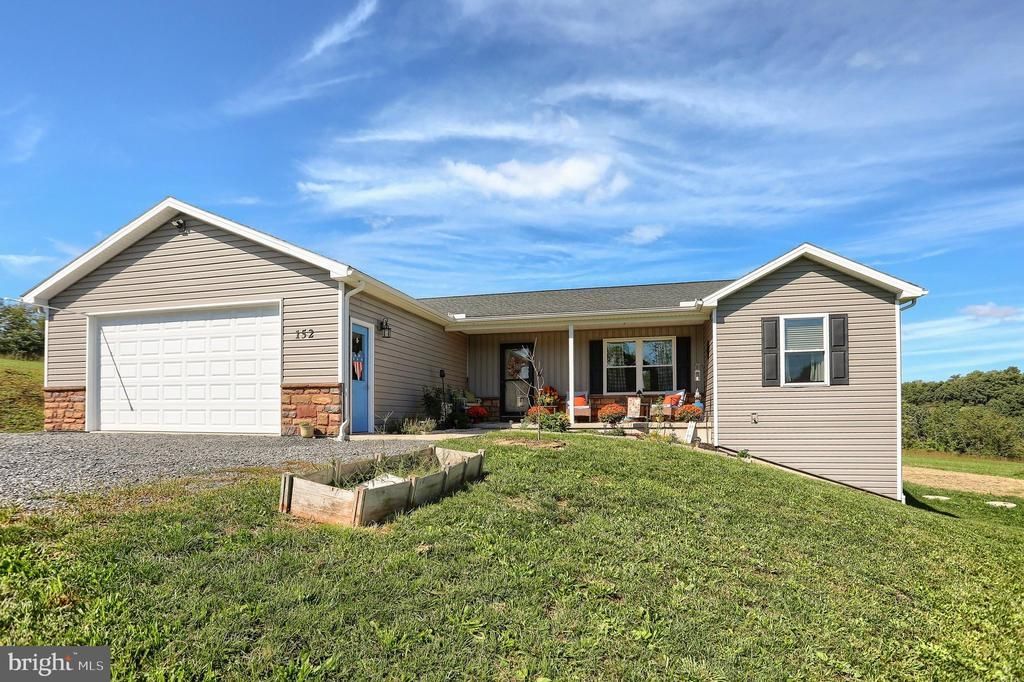
Welcome to 152 Old State Rd in Shermans Dale, PA. Presented as a detached single-family home, this property offers 3,440 total square feet of interior space. Motivated seller. The residence features a 3-bedroom, 2-bathroom open floor plan on a 2.44 acre lot. The home at the end of the winding driveway provides plenty of privacy. Among the bedrooms, the primary bedroom is complete with a walk-in closet and a private primary ensuite bathroom. The home's flooring consists of luxury plank vinyl throughout with the exception of carpeted bedrooms. The kitchen comes equipped with a functional breakfast bar, plenty of cupboard space, and granite counter tops. Additionally the main floor laundry room is conveniently located off the kitchen. walk out from the dining area onto the back deck to enjoy morning coffee or your favorite beverage. For year-round climate control, the home features forced air heating and central AC. The large unfinished basement awaits your design ideas. For more information about this single-family 3-bedroom, 2-bathroom property, please contact the listing agent today. Listing Agent is related to seller.
Property Features
Property Type: Residential - Single Family
Basement: Yes
Basement: Full, Interior Access, Outside Entrance, Unfinished, Walkout Level
Cooling: Central A/C
Fuel Type: Electric
Garage: 2
Heating: Heat Pump(s)
Home Style: Ranch/Rambler
Lot Size: 2.44 Acres
Roof Type: Architectural Shingle
Stories: 1.0
Taxes: $4,485
Year Built: 2024
Feature Descriptions
Additional Structures: Above Grade, Below Grade
Appliances: Built-In Microwave, Dishwasher, Dryer - Electric, Oven/Range - Electric, Refrigerator, Washer
Days on Site: 36
Electric: 200+ Amp Service
Exterior: Concrete, Masonry, Vinyl Siding
Flooring: Luxury Vinyl Plank, Carpet
Interior: Built-Ins, Dining Area, Floor Plan - Open, Walk-in Closet(s), Water Treat System
Lot Dimensions: 2.44 Acre(S)
Municipality: CARROLL TWP
Parking Notes: 7 Total Parking Spaces
Rooms: Dining Room, Primary Bedroom, Bedroom 2,Bedroom 3,Kitchen, Family Room, Laundry, Bathroom 2,Primary Bathroom
Sewer: Private Sewer
SQFT Above Finished: 1720
SQFT Total Finished: 1720
Structure Type: Detached
Total Garage/Parking Spaces: 7
Water: Well
Local Schools
High School: WEST PERRY HIGH SCHOOL
School District: WEST PERRY
Listed By / Shown By
Listed By
Agency Name: Coldwell Banker Realty
Agency Phone: 7177614800
Shown By
Agent Name: Leslie Russell Associate Broker/Consultant
Agent Phone: Cell: (215) 694-9169
Agency Title: RealtyMark

Estimate Your Payment
Estimated Payment
$ 1,481.33 per month $979.25 Principal & Interest $373.75 Property Tax $128.33 Homeowner's InsuranceChange Payment Information

Leslie Russell Associate Broker/Consultant
Office: (215) 376-4444 ext. 318
Cell: (215) 694-9169
Email Me

Privacy Policy / DMCA Notice / ADA Accessibility


This site is hosted, designed and copyright
© 1994 - 2026 by
Delta Media Group, Inc. -- Patent Pending --
152 Old State Road | MLS# PAPY2009930
This single family home located at 152 Old State Road, Shermans Dale, PA 17090 is currently listed for sale with an asking price of $440,000. This property was built in 2024 and has 3 bedrooms and 2 full baths with 1720 sq. ft. Old State Road is located within the WEST PERRY school district. Search Shermans Dale real estate on lrussell.realtymark.net today.