

BEDS2
BATHS2 full
SQUARE FEET1,840
MLS#PAFL2037066
STATUSPENDING
PROPERTY TYPEResidential - Single Family
SUBDIVISIONSHADYSIDE
SCHOOLCHAMBERSBURG AREA
Property Description
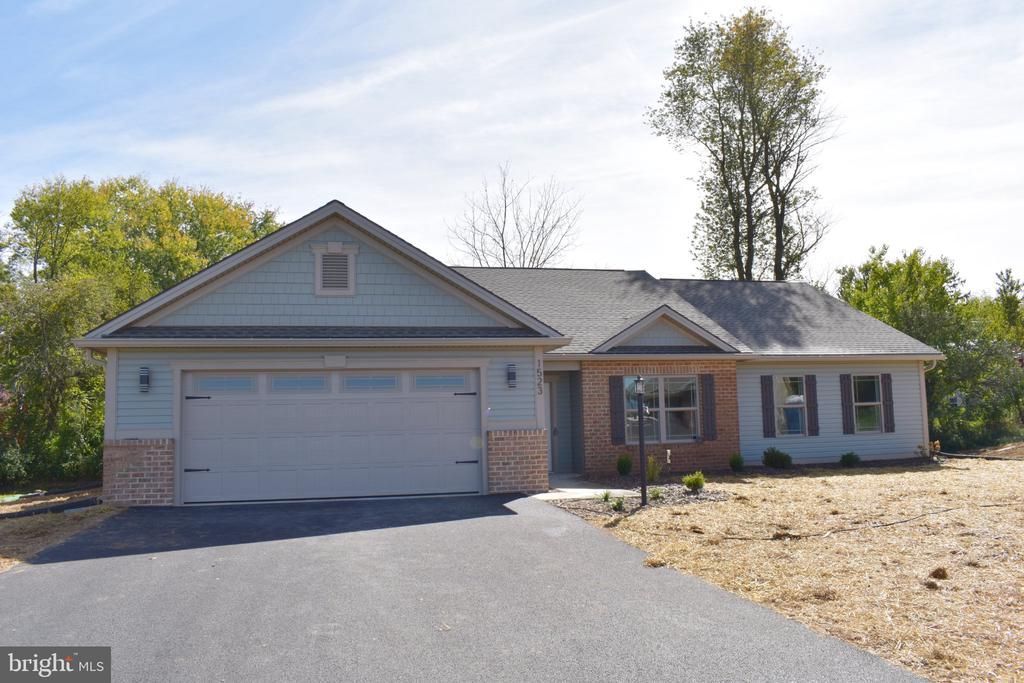
NEW CONSTRUCTION- this one level, open floor plan home offers 2 bedrooms, an office/spare bedroom and 2 full baths. This home features beautiful custom flooring and a cathedral ceiling in the large living room; The kitchen boasts gorgeous Granite counter tops, a pantry, stainless steel appliances, and a large peninsula. The primary bedroom is joined with a large primary bath with luxury vinyl tile, a walk-in shower and spacious walk-in closet. Watch the deer from your large patio at the side of the home, just outside the sliding door of the dining room. There is plenty of storage and closet space, and a convenient laundry room with utility sink, folding station, and clothes hanging area, and an over-sized two car garage. This home is in Guilford Township; No HOA, No Township Taxes. Call today to schedule your personal tour!
Property Features
Property Type: Residential - Single Family
Cooling: Central A/C
Fuel Type: Electric
Garage: 2
Heating: Heat Pump - Electric BackUp
Home Style: Ranch/Rambler
Lot Size: 0.26 Acres
Roof Type: Architectural Shingle
Stories: 1.0
Taxes: $0
Year Built: 2026
Feature Descriptions
Additional Structures: Above Grade
Appliances: Built-In Microwave, Dishwasher, Disposal, Oven/Range - Electric, Refrigerator, Washer/Dryer Hookups Only, Water Heater
Days on Site: 59
Electric: 200+ Amp Service
Exterior: Brick Front, Stick Built, Vinyl Siding
Flooring: Carpet, Luxury Vinyl Plank, Luxury Vinyl Tile
Lot Dimensions: 0.26 Acre(S)
Municipality: GUILFORD TWP
Parking Features: Paved Driveway
Parking Notes: 4 Total Parking Spaces
Rooms: Dining Room, Primary Bedroom, Bedroom 2,Kitchen, Great Room, Laundry, Office, Bathroom 2,Primary Bathroom
Sewer: Public Sewer
SQFT Above Finished: 1840
SQFT Total Finished: 1840
Structure Type: Detached
Total Garage/Parking Spaces: 4
Utilities: Cable TV Available, Phone Not Available, Under Ground
Water: Public
Windows: Double Pane
Room Sizes
Great Room: 22 x 17 Level - Main
Kitchen: 13 x 11 Level - Main
Dining Room: 13 x 11 Level - Main
Office: 14 x 10 Level - Main
Bedroom 2: 11 x 11 Level - Main
Bathroom 2: 10 x 5 Level - Main
Primary Bedroom: 16 x 15 Level - Main
Primary Bathroom: 13 x 7 Level - Main
Laundry: 10 x 7 Level - Main
Local Schools
High School: CHAMBERSBURG AREA SENIOR
School District: CHAMBERSBURG AREA
Listed By / Shown By
Listed By
Agency Name: Coldwell Banker Realty
Agency Phone: 7172647999
Shown By
Agent Name: Leslie Russell Associate Broker/Consultant
Agent Phone: Cell: (215) 694-9169
Agency Title: RealtyMark

Estimate Your Payment
Estimated Payment
$ 1,005.63 per month $889.11 Principal & Interest $0.00 Property Tax (data not provided by mls) $116.52 Homeowner's InsuranceChange Payment Information

Leslie Russell Associate Broker/Consultant
Office: (215) 376-4444 ext. 318
Cell: (215) 694-9169
Email Me

Privacy Policy / DMCA Notice / ADA Accessibility


This site is hosted, designed and copyright
© 1994 - 2026 by
Delta Media Group, Inc. -- Patent Pending --
1523 Treeline Drive | MLS# PAFL2037066
This single family home located at 1523 Treeline Drive, Chambersburg, PA 17202 is currently listed for sale with an asking price of $399,500. This property was built in 2026 and has 2 bedrooms and 2 full baths with 1840 sq. ft. Treeline Drive is located in the SHADYSIDE subdivision within the CHAMBERSBURG AREA school district. Search SHADYSIDE real estate on lrussell.realtymark.net today.