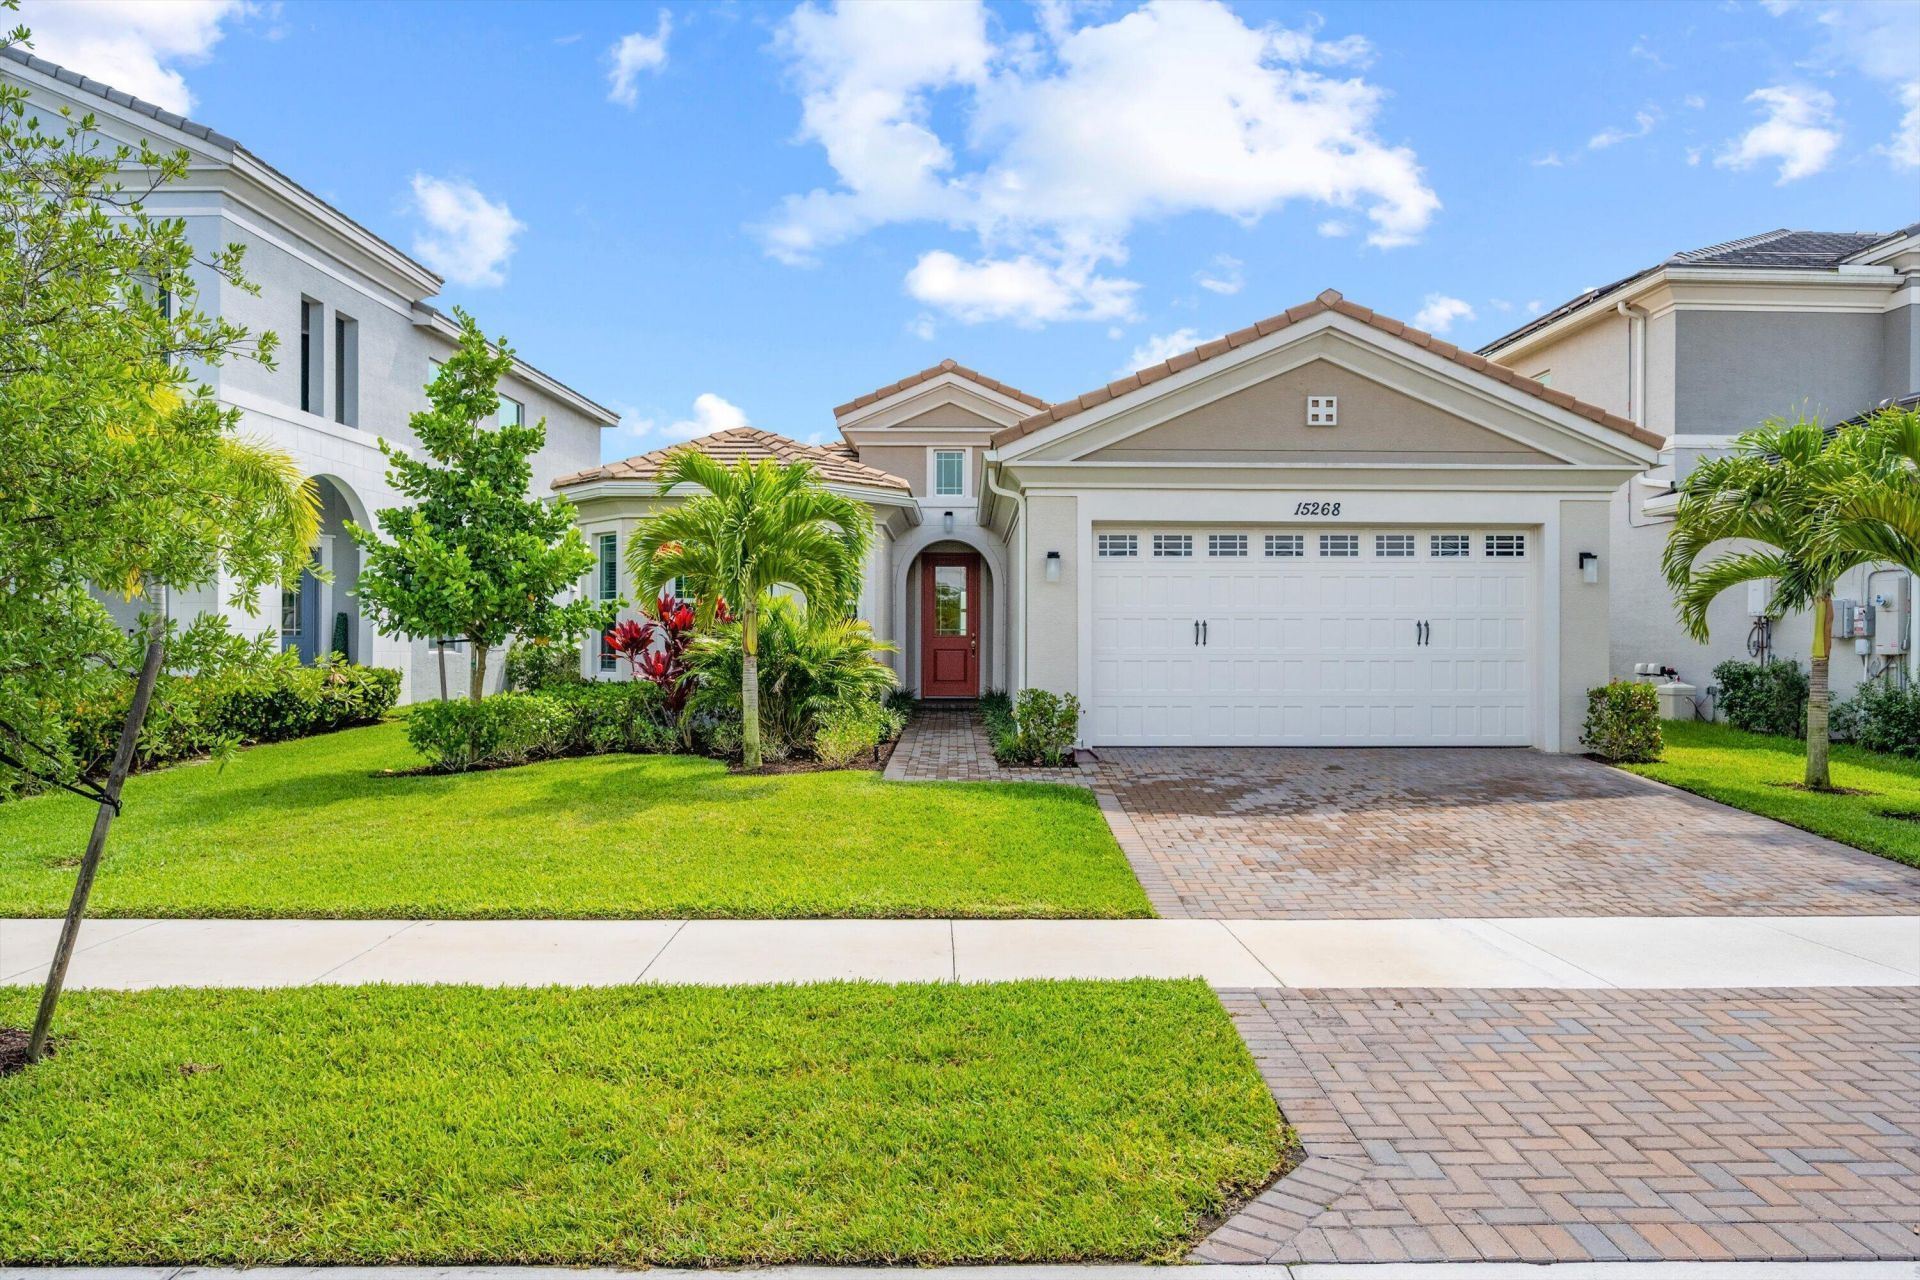


BEDS3
BATHS2 full
SQUARE FEET1,913
MLS#B26097043
STATUSActive
PROPERTY TYPERental - Single Family
SUBDIVISIONMEADOWS OF WESTLAKE
Property Description
Beautiful 3-bedroom, 2-bath Marlberry model available for rent in the Meadows of Westlake! This home features an open floor plan, tile flooring throughout, a spacious kitchen with granite countertops, center island, stainless steel appliances, and plenty of cabinet space. Enjoy gorgeous lake views from the screened-in patio, perfect for relaxing or entertaining. Additional features include impact windows and generously sized bedrooms.Enjoy Westlake's incredible resort-style amenities, including a lagoon pool, three-story waterslide, adult pool, fitness and recreational facilities, playgrounds, dog park, and the newly opened Lodge.Don't miss this opportunity to enjoy lakefront living in Westlake!
Property Features
Property Type: Rental - Single Family
Cooling: Central Air, Ceiling Fan(s)
Garage: 2 car attached
Heating: Central
Roof Type: Tile
Stories: 1.0
Year Built: 2021
Amenities
Entrance Foyer
High Ceilings
Kitchen Island
Walk-In Closet(s)
Bedroom Layout - Split
None
Feature Descriptions
Appliances: Gas Water Heater, Dryer, Disposal, Dishwasher, Electric Range, Ice Maker, Microwave, Refrigerator, Water Heater, Washer, Range
Association Amenities: Park, Picnic Area, Basketball Court, Clubhouse, Dog Park, Jogging Path, Management, Playground, Pool, Manager On Site, Bocce Ball, Cafe/Restaurant, Sidewalks
Days on Site: 1
Deposit Information: Please submit rentspree application HOA requires 650 min credit - first, last, security
Exterior: CBS
Flooring: Ceramic Tile, Tile
Furnished: Unfurnished
Laundry: Inside, Laundry Room, Sink, Laundry Tub
Parcel#: 77414306030003350
Parking: Attached Garage, Attached, Driveway, Garage Door Opener, Garage
Parking Notes: Attached Garage, Attached, Driveway, Garage Door Open
Patio/Porch: Patio - Screened, Patio
Pet Fee: 350
Pets Allowed: Yes, Number Limit, Pet Restrictions Possible
Rental Term: Annual (1 Year or More)
Restrictions: No Smoking
Security: Smoke Detector(s), Gated - No Guard
Sewer: Public Sewer
Special View Info: Water, Lake
Sprinkler: Auto Sprinkler
SQFT Living: 1913
Tenant Pays: Electricity, Gas, Grounds Care, Water, Internet
Total Rooms: 4
Utilities: Electricity Connected, Natural Gas Available, Sewer Connected, Water Connected
Utilities: Electricity Connected, Natural Gas Available, Sewer Connected, Water Connected
Waterfront Features: Lake Front
Room Sizes
Living Room: 15.3 X 18.1 Level Main
Kitchen: 12 X 20 Level Main
Primary Bedroom: 14.7 X 15.9
Local Schools
High School: Seminole Ridge
Middle School: Osceola Creek
Elementary School: Golden Grove
Listed By / Shown By
Listed By
Agency Name: Exit Realty Premier Elite
Agency Phone: 561-967-3948
Shown By
Agent Name: Leslie Russell Associate Broker/Consultant
Agent Phone: Cell: (215) 694-9169
Agency Title: RealtyMark


Leslie Russell Associate Broker/Consultant
Office: (215) 376-4444 ext. 318
Cell: (215) 694-9169
Email Me

Privacy Policy / DMCA Notice / ADA Accessibility


This site is hosted, designed and copyright
© 1994 - 2026 by
Delta Media Group, Inc. -- Patent Pending --
15268 Goldfinch Circle | MLS# B26097043
This property located at 15268 Goldfinch Circle, Westlake, FL 33470 is currently listed for rent with an asking price of $3,400 / Annual (1 Year or More). Search Westlake real estate on lrussell.realtymark.net today.