

BEDS3
BATHS1 full
SQUARE FEET1,008
MLS#NJGL2079162
STATUSACTIVE UNDER CONTRACT
PROPERTY TYPEResidential - Single Family
SCHOOLFRANKLIN TOWNSHIP PUBLIC SCHOOLS
Property Description
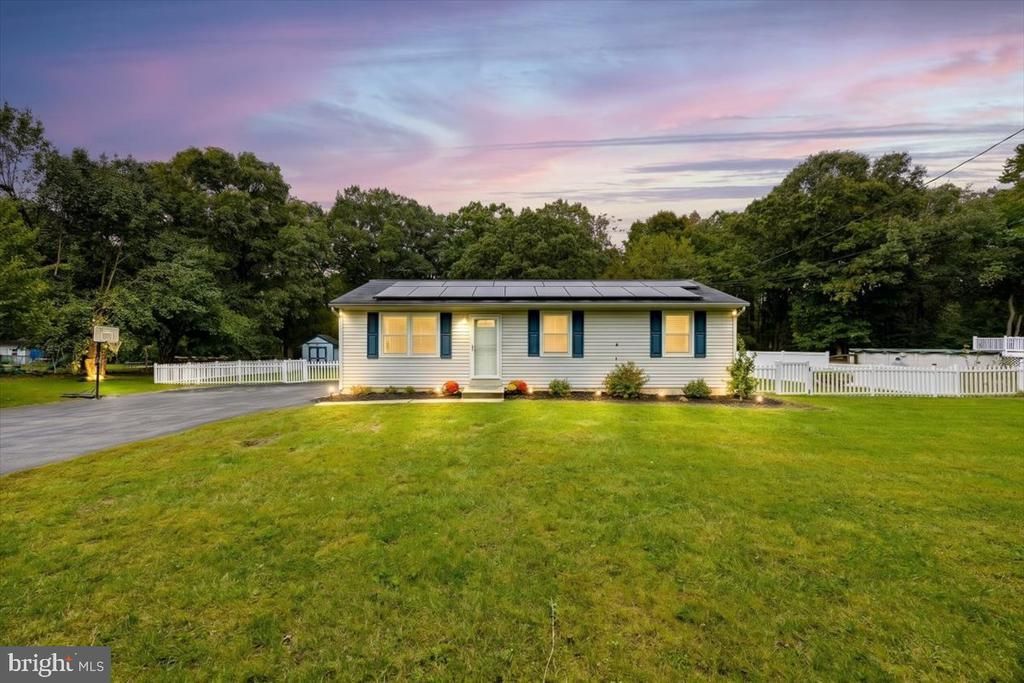
Welcome home to this beautifully maintained 3-bedroom, 1-bath ranch offering major curb appeal and situated on OVER AN ACRE in a quiet,desirable location! This inviting home offers convenient ranch-style living and features a spacious eat-in kitchen with an upgraded gas stove and tiled backsplash, along with a primary bedroom complete with a closet organizer for added storage. Step outside to enjoy the new vinyl deck,new vinyl fence, expansive yard, and huge driveway with plenty of room for parking. A new hot-water heater adds to the home’s recent improvements. Solar panels & low utility bills! Well cared for inside and out, this charming ranch offers a wonderful combination of space,privacy, and pride of ownership, all within a great school district. Schedule your showing today! HURRY!
Property Features
Property Type: Residential - Single Family
Cooling: Ceiling Fan(s), Central A/C
Fuel Type: None
Heating: Forced Air
Home Style: Ranch/Rambler
Lot Size: 1.05 Acres
Roof Type: Shingle
Stories: 1.0
Taxes: $5,146
Year Built: 1984
Feature Descriptions
Accessibility: Doors - Swing In, Level Entry - Main, No Stairs, Other
Additional Structures: Above Grade, Below Grade
Appliances: Built-In Range, Dishwasher, Dryer, Exhaust Fan, Icemaker, Oven - Self Cleaning, Oven/Range - Gas, Range Hood, Stainless Steel Appliances, Washer, Washer/Dryer Stacked, Washer - Front Loading, Water Heater
Days on Site: 38
Exterior: Frame
Fencing: Vinyl
Interior: Wood Floors, Kitchen - Eat-In, Bathroom - Tub Shower, Ceiling Fan(s), Family Room Off Kitchen
Lot: Rear Yard
Lot Dimensions: 1.05 Acre(S)
Municipality: FRANKLIN TWP
Number of Rooms: 6
Pet Restrictions: No Pet Restrictions
Sewer: Private Septic Tank
SQFT Above Finished: 1008
SQFT Total Finished: 1008
Structure Type: Detached
Water: Well
Local Schools
High School: DELSEA REGIONAL H.S.
Middle School: FRANKLIN TOWNSHIP SCHOOL
Elementary School: FRANKLIN TOWNSHIP SCHOOL
School District: FRANKLIN TOWNSHIP PUBLIC SCHOOLS
Listed By / Shown By
Listed By
Agency Name: BHHS Fox & Roach-Margate
Agency Phone: 6098224200
Shown By
Agent Name: Leslie Russell Associate Broker/Consultant
Agent Phone: Cell: (215) 694-9169
Agency Title: RealtyMark

Estimate Your Payment
Estimated Payment
$ 1,181.49 per month $665.44 Principal & Interest $428.83 Property Tax $87.21 Homeowner's InsuranceChange Payment Information

Leslie Russell Associate Broker/Consultant
Office: (215) 376-4444 ext. 318
Cell: (215) 694-9169
Email Me

Privacy Policy / DMCA Notice / ADA Accessibility


This site is hosted, designed and copyright
© 1994 - 2026 by
Delta Media Group, Inc. -- Patent Pending --
1529 Marshall Mill Road | MLS# NJGL2079162
This single family home located at 1529 Marshall Mill Road, Franklinville, NJ 08322 is currently listed for sale with an asking price of $299,000. This property was built in 1984 and has 3 bedrooms and 1 full baths with 1008 sq. ft. Marshall Mill Road is located within the FRANKLIN TOWNSHIP PUBLIC SCHOOLS school district. Search Franklinville real estate on lrussell.realtymark.net today.