

BEDS4
BATHS2 full
SQUARE FEET1,778
MLS#4062418
STATUS
PROPERTY TYPEResidential - Single Family
Property Description
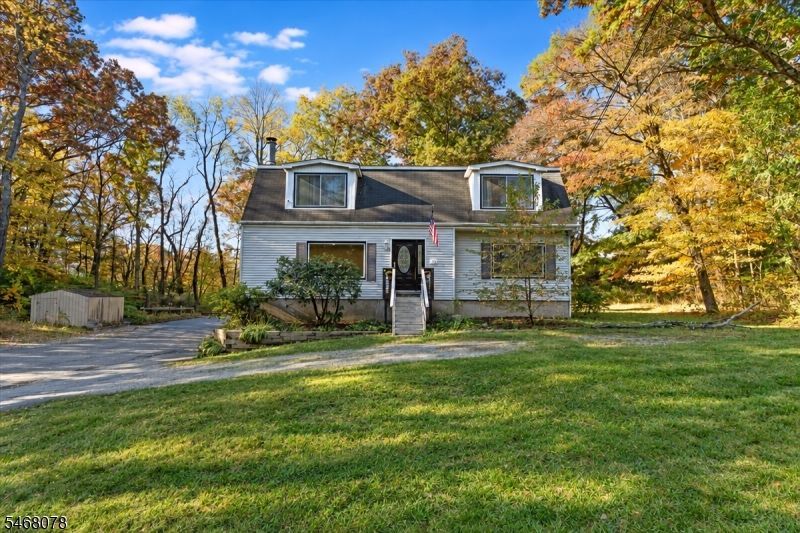
Tucked away on 1.25 acres, this beautifully updated 4-bedroom, 2-bath home offers a rare blend of privacy, space, and modern comfort. Set far back from the road, the property welcomes you with a long private driveway, mature greenery, and a peaceful setting that feels worlds away from the everyday rush. Inside, the inviting living room features a striking white stone accent wall and large picture window overlooking the natural surroundings. The expanded kitchen and dining area create a welcoming space for gathering, while two main-level bedrooms offer added flexibility. Upstairs, the spacious primary bedroom features a private sitting area, upgraded walk-in closet, and newly installed mini-split system. An additional bedroom, full bath, and dedicated office/den complete the upper level. The recently finished basement adds incredible versatility with modern flooring, exposed black ceiling beams, and ample space for recreation, fitness, or working from home. Outside, enjoy an expansive yard, rear deck, attached 2-car garage, and a driveway accommodating multiple vehicles. Additional highlights include central air, newer windows, updated mechanicals, no HOA, and convenient access to Routes 23, 287, and 80. A rare opportunity to enjoy acreage, privacy, and flexible living without sacrificing everyday convenience.
Property Features
Property Type: Residential - Single Family
Basement: Yes
Basement: Finished, Walkout
Cooling: Central Air, Window A/C(s)
Fuel Type: Gas-Natural
Garage: 2
Heating: Forced Hot Air
Home Style: Cape Cod
Lot Size: 1.10 Acres
Roof Type: Asphalt Shingle
Taxes: $10,350
Year Built: 1985
Amenities
Walk-In Closet
Deck
Storage Shed
Feature Descriptions
Appliances: Carbon Monoxide Detector, Dishwasher, Dryer, Range/Oven-Gas, Refrigerator, Washer, Water Filter, Water Softener-Own
Days on Site: 4
Driveway: Additional Parking, Blacktop, Gravel, Parking Lot-Exclusive
Exterior: Vinyl Siding
Fireplace: Living Room
Flooring: Tile, Wood
Lot: Level Lot, Wooded Lot
Lot Dimensions: 1.10 acre(s)
Outbuilding(s): Yes
Parking Notes: Attached Garage, Oversize Garage
Sewer: Private
Utilities: Gas-Natural
Water: Private, Well
Room Sizes
Bedroom 3: 9x11
Bedroom 4: 13x9
Living Room: 18x13
Listed By / Shown By
Listed By
Agency Name: EXP REALTY, LLC
Agency Contact: 973-250-9974
Shown By
Agent Name: Leslie Russell Associate Broker/Consultant
Agent Phone: Cell: (215) 694-9169
Agency Title: RealtyMark

Estimate Your Payment
Estimated Payment
$ 2,398.01 per month $1,357.60 Principal & Interest $862.50 Property Tax $177.92 Homeowner's InsuranceChange Payment Information

Leslie Russell Associate Broker/Consultant
Office: (215) 376-4444 ext. 318
Cell: (215) 694-9169
Email Me

Privacy Policy / DMCA Notice / ADA Accessibility


This site is hosted, designed and copyright
© 1994 - 2026 by
Delta Media Group, Inc. -- Patent Pending --
153 Oak Ridge Rd | MLS# 4062418
This single family home located at 153 Oak Ridge Rd, West Milford, NJ 07438 is currently listed for sale with an asking price of $610,000. This property was built in 1985 and has 4 bedrooms and 2 full baths with 1778 sq. ft. Search West Milford real estate on lrussell.realtymark.net today.