

BEDS3
BATHS3 full
SQUARE FEET1,634
MLS#PACE2521094
STATUSACTIVE
PROPERTY TYPEResidential - Condominium
SUBDIVISIONGOLDEN ORCHARDS
SCHOOLSTATE COLLEGE AREA
Property Description
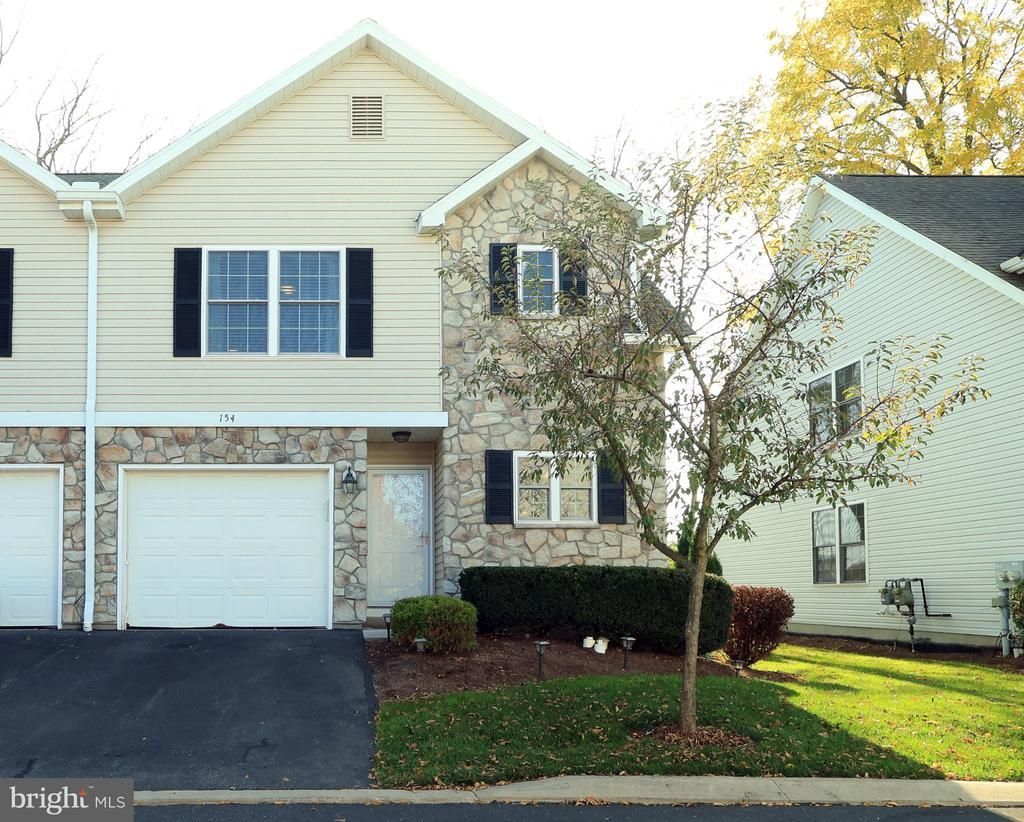
A new owner will enjoy upgraded finishes in this Golden Orchards half-duplex. There are hardwood floors and great light throughout the first floor with a lovely farm field view from the dining room and living room. The kitchen has been updated with granite countertops and stainless steel appliances. There's a spacious laundry room with storage and a full bathroom on the first floor. The second floor offers three bedrooms and two full bathrooms including the generous primary suite with plentiful closet space as well. The basement is unfinished but plumbed for a bathroom for expansion if desired by the new buyer. Golden Orchards neighborhood is conveniently located with easy access to College Avenue, Blue Course Drive and Rt. 45.
Property Features
Property Type: Residential - Condominium
Basement: Yes
Basement: Unfinished
Cooling: Central A/C
Fireplaces: 1
Fuel Type: Natural Gas
Garage: 1
Heating: Forced Air
Home Style: Traditional
Roof Type: Shingle
Stories: 2.0
Taxes: $4,074
Year Built: 2004
Feature Descriptions
Additional Structures: Above Grade, Below Grade
Appliances: Dishwasher, Disposal, Dryer, Oven/Range - Gas, Refrigerator, Stainless Steel Appliances, Washer
Condo/Coop Fee: $358.00/Monthly
Days on Site: 8
Electric: 200+ Amp Service
Exterior: Block, Vinyl Siding
Fireplace: Corner, Gas/Propane
Flooring: Carpet, Ceramic Tile, Hardwood
Municipality: FERGUSON TWP
Parking Features: Paved Driveway
Parking Notes: 1 Total Parking Spaces
Pet Restrictions: No Pet Restrictions
Rooms: Dining Room, Primary Bedroom, Bedroom 2,Kitchen, Family Room, Bedroom 1,Laundry, Primary Bathroom, Full Bath
Sewer: Public Sewer
SQFT Above Finished: 1634
SQFT Total Finished: 1634
Structure Type: Twin/Semi-Detached
Total Garage/Parking Spaces: 1
Water: Public
Room Sizes
Kitchen: 12 x 8 Level - Main
Dining Room: 12 x 9 Level - Main
Family Room: 24 x 11 Level - Main
Laundry: 5 x 7 Level - Main
Full Bath: 8 x 5 Level - Main
Bedroom 1: 9 x 13 Level - Upper 1
Bedroom 2: 11 x 14 Level - Upper 1
Primary Bedroom: 15 x 14 Level - Upper 1
Primary Bathroom: 8 x 5 Level - Upper 1
Local Schools
School District: STATE COLLEGE AREA
Listed By / Shown By
Listed By
Agency Name: Kissinger, Bigatel & Brower
Agency Phone: 8142344000
Shown By
Agent Name: Leslie Russell Associate Broker/Consultant
Agent Phone: Cell: (215) 694-9169
Agency Title: RealtyMark

Estimate Your Payment
Estimated Payment
$ 1,232.87 per month $789.85 Principal & Interest $339.50 Property Tax $103.51 Homeowner's InsuranceChange Payment Information

Leslie Russell Associate Broker/Consultant
Office: (215) 376-4444 ext. 318
Cell: (215) 694-9169
Email Me

Privacy Policy / DMCA Notice / ADA Accessibility


This site is hosted, designed and copyright
© 1994 - 2026 by
Delta Media Group, Inc. -- Patent Pending --
154 Gala Drive | MLS# PACE2521094
This condo located at 154 Gala Drive, State College, PA 16801 is currently listed for sale with an asking price of $354,900. This property was built in 2004 and has 3 bedrooms and 3 full baths with 1634 sq. ft. Gala Drive is located in the GOLDEN ORCHARDS subdivision within the STATE COLLEGE AREA school district. Search GOLDEN ORCHARDS real estate on lrussell.realtymark.net today.