

BEDS3
BATHS1 full
SQUARE FEET1,393
MLS#PABK2080618
STATUSACTIVE
PROPERTY TYPEResidential - Single Family
SUBDIVISIONFLEETWOOD
SCHOOLOLEY VALLEY
Property Description
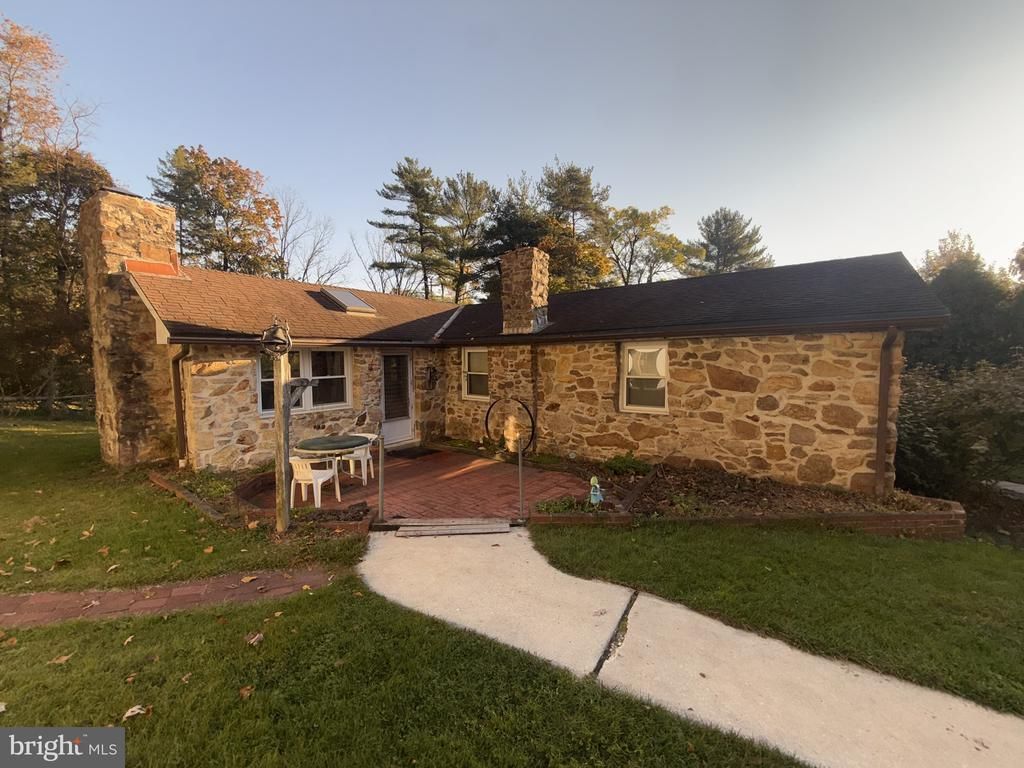
Nestled on more than 2.21 acres in the peaceful Pricetown area of Ruscombmanor Township, this charming ranch-style home offers a wonderful combination of character, privacy, and inviting indoor-outdoor living. A stone exterior and picturesque, tree-lined setting create a welcoming first impression. Step inside to discover a home where architectural character and thoughtful details take center stage. The expansive great room brings the kitchen, dining, and living areas together beneath dramatic vaulted ceilings with exposed beams and skylights that fill the space with natural light. The open design creates an impressive sense of space while maintaining the warmth and charm that make this home so distinctive. The country-style kitchen features tiled countertops, solid wood custom cabinetry, and many stainless steel appliances, including a dishwasher, microwave, and electric range. A unique wagon-wheel light fixture accented with mason jars adds personality and complements the home’s rustic character. The adjoining living area is anchored by a cozy wood-burning fireplace, creating an inviting gathering space framed by the soaring ceiling and exposed beams. The home offers three comfortable bedrooms and a full bath with a tub/shower combination. Convenient main-level laundry with washer and dryer adds to the ease of everyday living. Outside, more than 2.21 acres offer room to enjoy the peaceful surroundings, mature trees, and scenic views. A brick patio and covered deck with skylights provide inviting spaces for morning coffee, outdoor dining, or relaxing at the end of the day. A detached garage/barn, wood shop and shed add exceptional versatility for vehicles, storage, hobbies, equipment, or projects, while the generous driveway provides ample additional parking. With its distinctive architecture, soaring open ceilings, exposed beams, inviting wood-burning fireplace, beautiful acreage, and thoughtful attention to detail, this unique property offers an appealing blend of country character, comfortable one-level living, and space both inside and out, all while remaining convenient to area amenities.
Property Features
Property Type: Residential - Single Family
Basement: Yes
Basement: Dirt Floor, Outside Entrance, Partial, Poured Concrete, Side Entrance, Sump Pump, Unfinished, Walkout Stairs, Windows, Other
Cooling: Ceiling Fan(s), Window Unit(s), Other
Fireplaces: 1
Fuel Type: Oil, Other
Garage: 1
Heating: Hot Water
Home Style: Ranch/Rambler
Lot Size: 2.21 Acres
Roof Type: Shingle, Other
Stories: 1.0
Taxes: $5,576
Year Built: 1965
Feature Descriptions
Accessibility: 32"+ wide Doors, Ramp - Main Level, Other
Additional Structures: Above Grade, Below Grade
Appliances: Dishwasher, Dryer, Dryer - Electric, Dryer - Front Loading, Exhaust Fan, Microwave, Oven/Range - Electric, Range Hood, Refrigerator, Stainless Steel Appliances, Washer, Water Heater
Electric: 200+ Amp Service, Other, Circuit Breakers
Exterior: Stone
Exterior: Chimney Cap(s), Exterior Lighting, Gutter System, Outbuilding(s), Sidewalks, Stone Retaining Walls, Other, Flood Lights
Fireplace: Equipment, Free Standing, Insert, Mantel(s), Wood, Other
Flooring: Ceramic Tile, Vinyl, Other
Interior: Attic, Bathroom - Tub Shower, Built-Ins, Ceiling Fan(s), Combination Dining/Living, Combination Kitchen/Dining, Combination Kitchen/Living, Dining Area, Entry Level Bedroom, Exposed Beams, Floor Plan - Open, Floor Plan - Traditional, Kitchen - Country, Kitchen - Eat-In, Kitchen - Table Space, Skylight(s), Stove - Wood, Upgraded Countertops, Window Treatments, Other, Recessed Lighting
Location: Rural
Lot: Backs to Trees, Cleared, Front Yard, Landscaping, Open, Private, Rear Yard, Rural, Secluded, Other
Lot Dimensions: 2.21 Acre(S)
Municipality: RUSCOMBMANOR TWP
Parking Features: Crushed Stone, Gravel Driveway, Private, Stone Driveway
Parking Notes: 1 Total Parking Spaces
Rooms: Living Room, Dining Room, Primary Bedroom, Bedroom 2,Bedroom 3,Kitchen, Great Room, Laundry, Bathroom 1
Sewer: Public Sewer, Other
Special View Info: Creek/Stream, Garden/Lawn, Pasture, Scenic Vista, Tree
SQFT Above Finished: 1393
SQFT Total Finished: 1393
Structure Type: Detached
Total Garage/Parking Spaces: 1
Utilities: Cable TV Available, Cable TV, Phone Available, Other
Water: Well, Other
Windows: Casement, Double Hung, Double Pane, Energy Efficient, Insulated, Replacement, Screens, Skylights, Vinyl Clad
Room Sizes
Great Room: 42 x 13 Level - Main
Living Room: 14 x 13 Level - Main
Dining Room: 14 x 13 Level - Main
Kitchen: 13 x 13 Level - Main
Bathroom 1: 6 x 7 Level - Main
Laundry: 6 x 6 Level - Main
Primary Bedroom: 12 x 10 Level - Main
Bedroom 2: 10 x 10 Level - Main
Bedroom 3: 10 x 9 Level - Main
Local Schools
High School: OLEY VALLEY
Middle School: OLEY VALLEY
Elementary School: OLEY VALLEY
School District: OLEY VALLEY
Listed By / Shown By
Listed By
Agency Name: Long & Foster Real Estate, Inc.
Agency Phone: 6104892100
Shown By
Agent Name: Leslie Russell Associate Broker/Consultant
Agent Phone: Cell: (215) 694-9169
Agency Title: RealtyMark

Estimate Your Payment
Estimated Payment
$ 1,217.71 per month $665.79 Principal & Interest $464.67 Property Tax $87.25 Homeowner's InsuranceChange Payment Information

Leslie Russell Associate Broker/Consultant
Office: (215) 376-4444 ext. 318
Cell: (215) 694-9169
Email Me

Privacy Policy / DMCA Notice / ADA Accessibility


This site is hosted, designed and copyright
© 1994 - 2026 by
Delta Media Group, Inc. -- Patent Pending --
154 Oak Lane | MLS# PABK2080618
This single family home located at 154 Oak Lane , Fleetwood, PA 19522 is currently listed for sale with an asking price of $299,154. This property was built in 1965 and has 3 bedrooms and 1 full baths with 1393 sq. ft. Oak Lane is located in the FLEETWOOD subdivision within the OLEY VALLEY school district. Search FLEETWOOD real estate on lrussell.realtymark.net today.