

BEDS4
BATHS3 full 2 partial
SQUARE FEET2,737
MLS#A4711821
STATUSActive
PROPERTY TYPEResidential - Condominium
SUBDIVISIONZAHRADA
Property Description
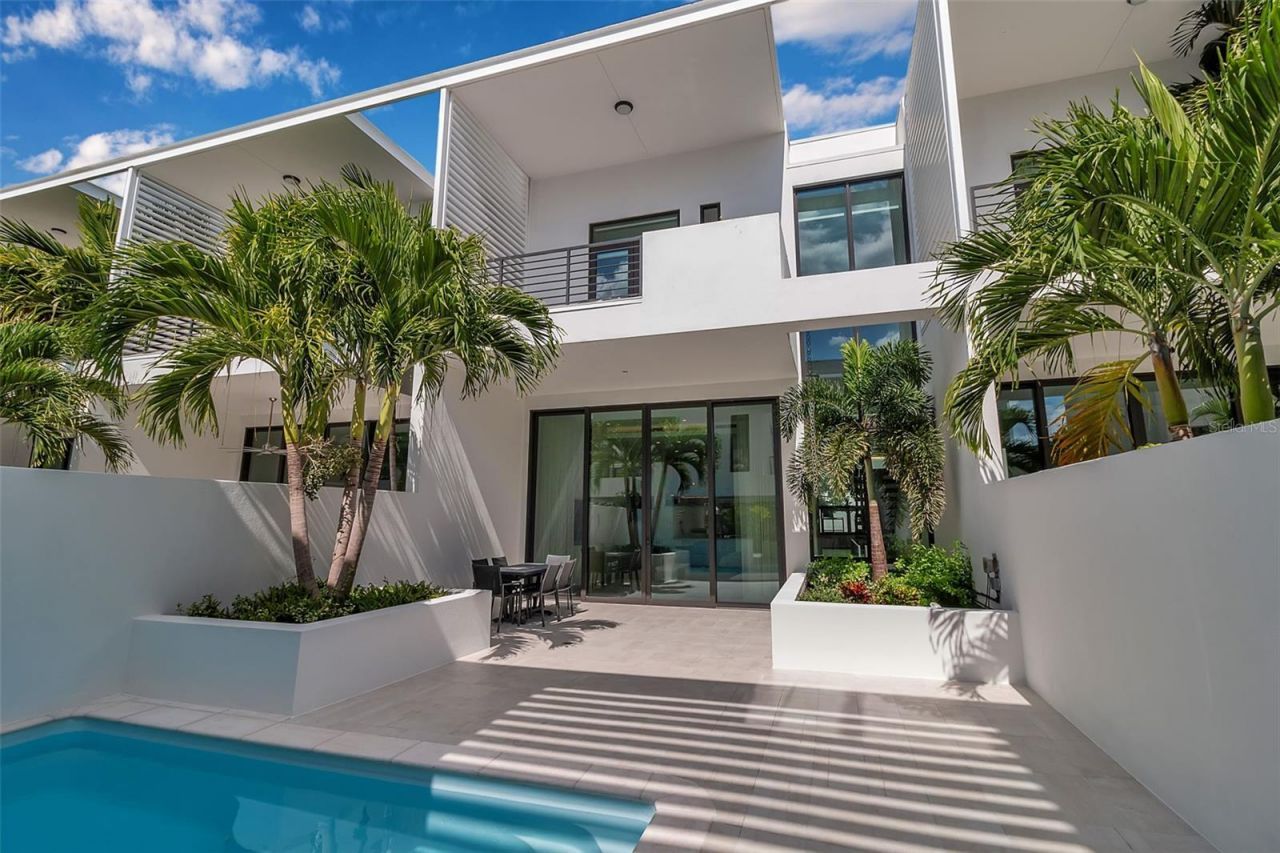
Located in Sarasota's vibrant Rosemary District, just moments from downtown Sarasota, this contemporary multi-level residence embodies luxury urban living in one of the city's most distinctive neighborhoods. Surrounded by art galleries, acclaimed restaurants, boutique shopping, and cultural attractions, the home offers an exceptional combination of architectural sophistication, privacy, and walkability. Defined by clean architectural lines, a striking white façade, and geometric precision, the residence makes an immediate impression. A sleek iron-and-glass entry framed by textured tile introduces interiors distinguished by natural light, soaring ceilings, and seamless indoor-outdoor connections. A floating staircase with open risers and maple treads serves as a sculptural centerpiece, while a three-stop elevator provides convenient access from the ground-level garage to the uppermost terrace. The main living level unfolds with gallery-like openness, balancing contemporary design with everyday functionality. The gourmet kitchen features quartz countertops, premium stainless-steel appliances, and streamlined cabinetry overlooking the dining area and expansive great room. Large sliding glass doors connect the living spaces to a private courtyard and tranquil Zen-inspired pool, creating a secluded outdoor retreat in the heart of downtown Sarasota. Designed for year-round entertaining, the courtyard features a summer kitchen, fire table, and covered dining terrace, offering an inviting setting for intimate gatherings or relaxed evenings outdoors. Upstairs, the primary suite provides a peaceful sanctuary with a private balcony, spa-inspired bath, and thoughtfully designed finishes. Two additional guest bedrooms, including one currently utilized as a home office, continue the residence's minimalist aesthetic and emphasis on natural light. A separate guest casita, accessed through the courtyard, adds remarkable versatility with its own kitchenette, full bathroom, private balcony, and independent entrance. Ideal for extended guests, a secondary primary suite, private fitness studio, or flexible living accommodations, this thoughtfully designed space enhances the home's functionality and privacy. Constructed with concrete and steel and equipped with impact-rated glass, the residence combines durable construction with contemporary elegance and low-maintenance ownership, ideal for those seeking a lock-and-leave Sarasota lifestyle. It's coveted Rosemary District location places residents within easy reach of downtown Sarasota's celebrated dining, galleries, theaters, live music, and cultural destinations. Enjoy nearby cafés, boutique shops, and the popular Sarasota Farmers Market, along with convenient access to the Sarasota Opera House, performing arts venues, and the scenic Sarasota Bay waterfront. Just minutes away, the John Ringling Causeway connects downtown to St. Armands Circle and the Gulf Coast beaches of Lido Key, while Sarasota Bradenton International Airport offers convenient regional and national travel connections. Combining modern architecture, private outdoor living, flexible accommodations, and an exceptional location near downtown Sarasota, this distinctive residence presents a rare opportunity to experience the best of Sarasota's urban coastal lifestyle.
Property Features
Property Type: Residential - Condominium
Cooling: Central Air, Zoned
Garage: 2 car attached
Heating: Central, Electric
Home Style: Contemporary
Lot Size: 0.36 Acres
Roof Type: Membrane
Stories: 3.0
Taxes: $24,054
Year Built: 2021
Amenities
Built-in Features
Ceiling Fans(s)
Elevator
High Ceilings
Living Room/Dining Room Combo
Open Floorplan
PrimaryBedroom Upstairs
Stone Counters
Thermostat
Walk-In Closet(s)
Window Treatments
Lighting
Outdoor Kitchen
Outdoor Shower
Sidewalk
Feature Descriptions
Appliances: Bar Fridge, Built-In Oven, Convection Oven, Cooktop, Dishwasher, Disposal, Dryer, Electric Water Heater, Exhaust Fan, Microwave, Refrigerator, Washer, Water Filtration System
Community Features: Community Mailbox, Deed Restrictions, Sidewalks, Street Lights
Condo Fee: $1623/ Monthly
Days on Site: 1
Directions: Head south (or north, depending on your starting point on US 41) along US 41 toward Sarasota. Take the exit / turn onto Fruitville Road heading east toward downtown Sarasota. Continue east on Fruitville Road, then turn left (north) on Lemon Avenue. From L
Disaster Mitigation: Hurricane Shutters/Windows
Exterior: Block, Concrete, Stucco
Flood Zone Code: X
Flooring: Ceramic Tile, Tile
Foundation: Slab
HOA Y/N: Yes
Home Warranty Y/N: No
Listing Terms: Cash, Conventional
Lot: City Limits, Sidewalk, Paved
Lot Dimensions: 0.36
Number of Pets: 2
Other Structures: Guest House
Ownership: Condominium
Parking: Deeded, Garage Door Opener, Garage Faces Rear, Ground Level, Oversized
Parking Notes: Deeded, Garage Door Opener, Garage Faces Rear, Ground
Patio/Porch: Covered, Rear Porch
Pets Allowed: Yes
Pets Restrictions: No size restriction. See docs
Pets Size: Extra Large (101+ Lbs.)
Pets Weight (Max): 101
Pool: In Ground, Deck, Fiberglass, Salt Water
Property Attached Y/N: No
Property Sub-Type: Condominium
Security: Fire Sprinkler System, Security System, Smoke Detector(s)
Sewer: Public Sewer, Other
Showing Instructions: 24 Hour Notice, Appointment Only, Listing Agent Must Accompany, ShowingTime
Special Sale Provisions: None
Swimming Pool: Yes
Utilities: Cable Available, Electricity Connected, Public, Sewer Connected, Sprinkler Meter, Water Connected
Vegetation: Trees/Landscaped
Water: Public
Water Access Y/N: No
Windows: Window Treatments
Zoning: DTE
Room Sizes
Kitchen: 11x16
Living Room: 16x16
Dining Room: 10x12
Primary Bedroom: 10x14
Primary Bathroom: 6x14
Bedroom 2: 10x13
Bathroom 3: 10x14
Bedroom 4: 10x11
Local Schools
High School: Booker High
Middle School: Booker Middle
Elementary School: Alta Vista Elementary
Listed By / Shown By
Listed By
Agency Name: DOUGLAS ELLIMAN
Agency Contact: 941-867-6199
Shown By
Agent Name: Leslie Russell Associate Broker/Consultant
Agent Phone: Cell: (215) 694-9169
Agency Title: RealtyMark

Estimate Your Payment
Estimated Payment
$ 7,982.93 per month $5,285.72 Principal & Interest $2,004.50 Property Tax $692.71 Homeowner's InsuranceChange Payment Information

Leslie Russell Associate Broker/Consultant
Office: (215) 376-4444 ext. 318
Cell: (215) 694-9169
Email Me


Member Participants (and their affiliated licensees, if applicable) shall indicate on their websites that IDX information is provided exclusively for consumers’ personal non-commercial use, that it may not be used for any purpose other than to identify prospective properties consumers may be interested in purchasing, that the data is deemed reliable but is not guaranteed by MLS GRID, and that the use of the MLS GRID Data may be subject to an end user license agreement prescribed by the Member Participant’s applicable MLS if any and as amended from time to time. MLS GRID may, at its discretion, require use of other disclaimers as necessary to protect Member Participant, and/or their MLS from liability.
Based on information submitted to the MLS GRID. All data is obtained from various sources and may not have been verified by broker or MLS GRID. Supplied Open House Information is subject to change without notice. All information should be independently reviewed and verified for accuracy. Properties may or may not be listed by the office/agent presenting the information.
Privacy Policy / DMCA Notice / ADA Accessibility


This site is hosted, designed and copyright
© 1994 - 2026 by
Delta Media Group, Inc. -- Patent Pending --
1542 4th Street, Unit 210 | MLS# A4711821
This condo located at 1542 4th Street, Unit 210, Sarasota, FL 34236 is currently listed for sale with an asking price of $2,375,000. This property was built in 2021 and has 4 bedrooms and 3 full and 2 partial baths with 2737 sq. ft. 4th Street, Unit 210 is located in the ZAHRADA subdivision. Search ZAHRADA real estate on lrussell.realtymark.net today.