

BEDS2
BATHS1 full
SQUARE FEET1,710
MLS#PAFL2038108
STATUSPENDING
PROPERTY TYPEResidential - Single Family
SUBDIVISIONCOLD SPRING ESTATES
SCHOOLWAYNESBORO AREA
Property Description
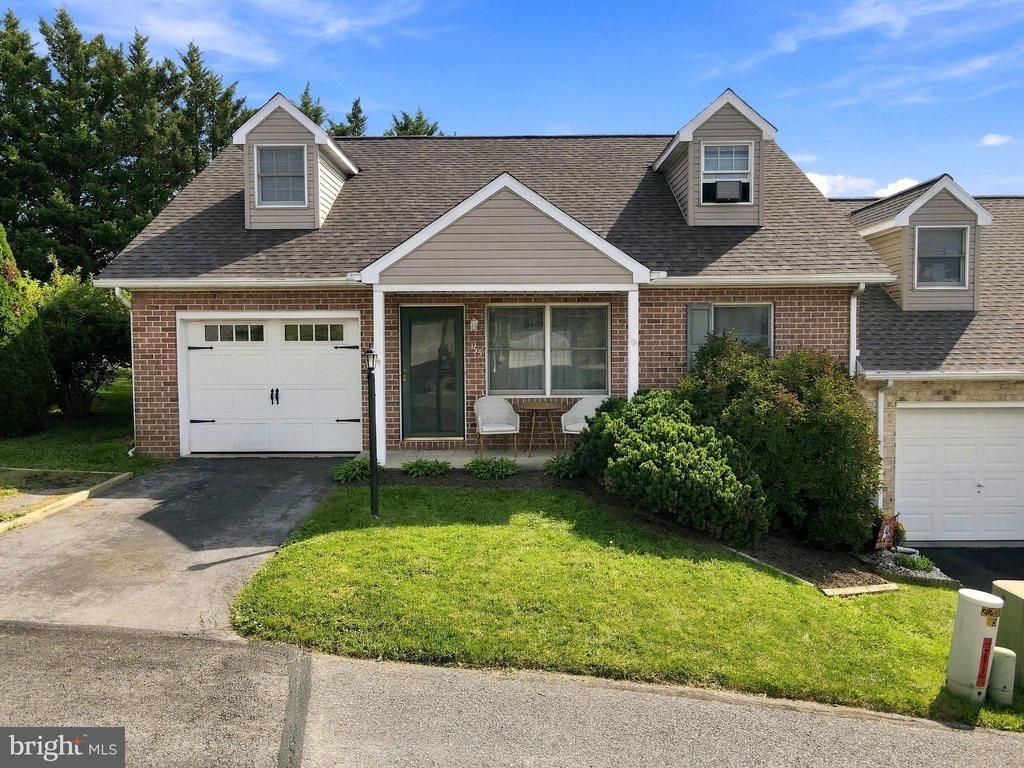
!!!!BRAND NEW ROOF 2026!!!*AMAZINGLY EFFICIENT (Cost Wise!!)* (Perfect STARTER, Simple, OR AIRBNB Home!!) Convenience of EVERYTHING!! -Home has great views of the neighboring areas, beautiful Sunsets and Sunrises! Easy to Maintain- Need One-Level Living? This home could boast that with Bonus Space on 2nd Floor! Bonus Space COULD BE (2) Bedrooms instead of (1)!! ITS BIG!! Be in the middle of everything but with a feeling of Leisure & Nature! Relax and Enjoy the back Patio - with mature trees all around for added Privacy! Easy Parking, Automatic Garage, Large Boastful Rooms, and Much Much More!! Sellers have Maintained the home so well and enjoy living there with ease! Walk to neighboring Parks, Schools, Restaurants, and MORE!! You in are the (Heart) of a Hallmark Town!! The HOLIDAYS are Coming - Move in time to STOP PAYING RENT for Christmas!!! This House is calling you Home! We Welcome YOU!
Property Features
Property Type: Residential - Single Family
Cooling: Central A/C, Heat Pump(s)
Fuel Type: Electric
Garage: 1
Heating: Heat Pump(s)
Home Style: Cape Cod
Lot Size: 0.08 Acres
Roof Type: Shingle
Stories: 2.0
Taxes: $2,586
Year Built: 1997
Feature Descriptions
Additional Structures: Above Grade, Below Grade
Appliances: Built-In Microwave, Dishwasher, Exhaust Fan, Oven/Range - Electric, Refrigerator, Water Heater
Days on Site: 34
Electric: 200+ Amp Service
Exterior: Brick, Combination, Concrete, Copper Plumbing, CPVC/PV
Exterior: Extensive Hardscape, Exterior Lighting, Gutter System, Sidewalks, Street Lights
Flooring: Laminated, Carpet, Vinyl
HOA Fee: $380.00/Annually
Interior: Breakfast Area, Carpet, Ceiling Fan(s), Combination Dining/Living, Combination Kitchen/Dining, Combination Kitchen/Living, Family Room Off Kitchen, Floor Plan - Open, Kitchen - Country, Kitchen - Table Space, Pantry, Bathroom - Soaking Tub, Bathroom - Tub Shower
Lot: Front Yard, No Thru Street, Rear Yard, SideYard(s)
Lot Dimensions: 0.08 Acre(S)
Municipality: WAYNESBORO BORO
Number of Rooms: 9
Parking Features: Crushed Stone, Lighted Parking, Paved Driveway, Private
Parking Notes: 3 Total Parking Spaces
Pet Restrictions: No Pet Restrictions
Rooms: Living Room, Dining Room, Bedroom 2,Kitchen, Foyer, Bedroom 1,Laundry, Other, Bathroom 1
Sewer: Public Sewer
Special View Info: Panoramic
SQFT Above Finished: 1710
SQFT Total Finished: 1710
Structure Type: Twin/Semi-Detached
Total Garage/Parking Spaces: 3
Utilities: Cable TV, Multiple Phone Lines, Under Ground
Water: Public
Windows: Wood Frame, Screens
Room Sizes
Bedroom 1: 35 x 20 Level - Upper 1
Foyer: 11 x 12 Level - Main
Bedroom 2: 16 x 14 Level - Main
Living Room: 23 x 12 Level - Main
Bathroom 1: 12 x 8 Level - Main
Dining Room: 11 x 9 Level - Main
Kitchen: 10 x 9 Level - Main
Laundry: 5 x 3 Level - Main
Other: 20 x 12 Level - Main
Local Schools
High School: WAYNESBORO AREA SENIOR
Middle School: WAYNESBORO AREA
Elementary School: FAIRVIEW AVENUE
School District: WAYNESBORO AREA
Listed By / Shown By
Listed By
Agency Name: CENTURY 21 New Millennium
Agency Phone: 5406650700
Shown By
Agent Name: Leslie Russell Associate Broker/Consultant
Agent Phone: Cell: (215) 694-9169
Agency Title: RealtyMark

Estimate Your Payment
Estimated Payment
$ 856.14 per month $566.41 Principal & Interest $215.50 Property Tax $74.23 Homeowner's InsuranceChange Payment Information

Leslie Russell Associate Broker/Consultant
Office: (215) 376-4444 ext. 318
Cell: (215) 694-9169
Email Me

Privacy Policy / DMCA Notice / ADA Accessibility


This site is hosted, designed and copyright
© 1994 - 2026 by
Delta Media Group, Inc. -- Patent Pending --
155 Ash Spring Court | MLS# PAFL2038108
This single family home located at 155 Ash Spring Court, Waynesboro, PA 17268 is currently listed for sale with an asking price of $254,500. This property was built in 1997 and has 2 bedrooms and 1 full baths with 1710 sq. ft. Ash Spring Court is located in the COLD SPRING ESTATES subdivision within the WAYNESBORO AREA school district. Search COLD SPRING ESTATES real estate on lrussell.realtymark.net today.