

BEDS3
BATHS2 full
SQUARE FEET2,127
MLS#C7531674
STATUSActive
PROPERTY TYPEResidential - Single Family
SUBDIVISIONPORT CHARLOTTE
Property Description
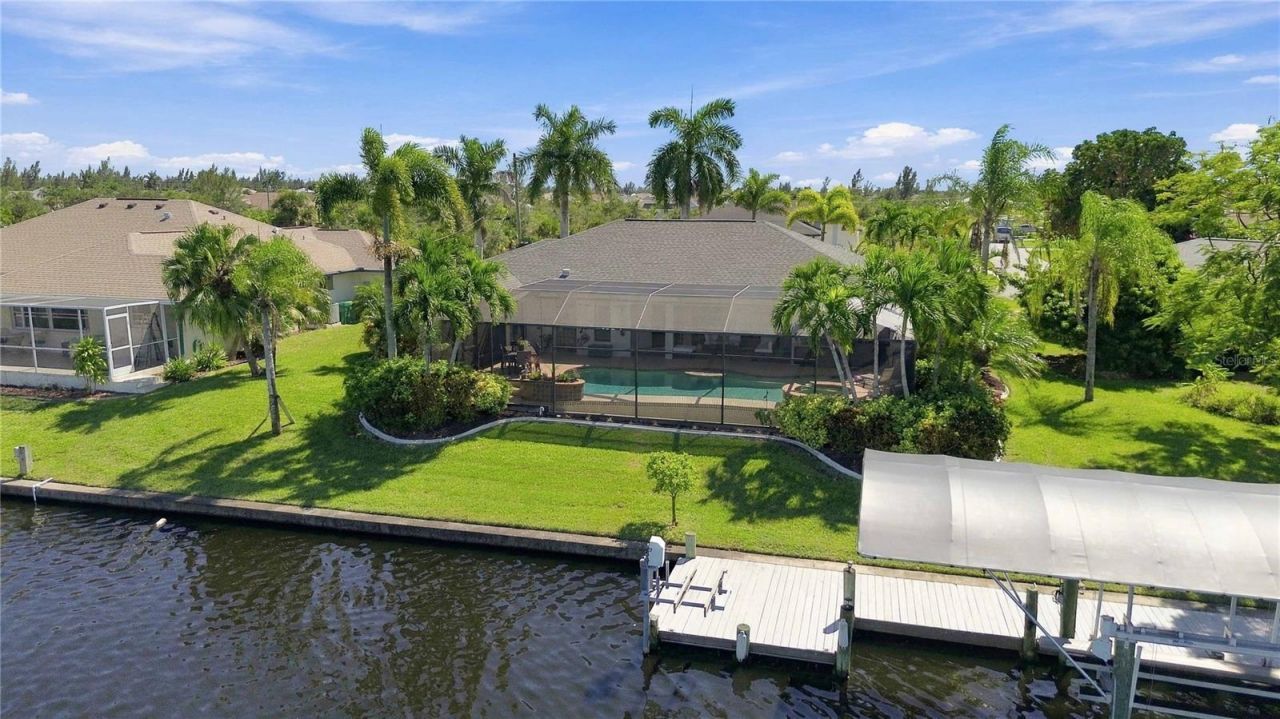
EXCEPTIONAL WATERFRONT LIVING ON ONE OF SOUTH GULF COVE'S WIDEST AND MOST DESIRABLE CANALS! This beautiful 3-bedroom, 2-bath home checks all the boxes for discerning Florida buyers seeking breathtaking views, outstanding boating access, and luxurious outdoor living. Perfectly positioned on the scenic Zephyr Waterway, the property offers 116 feet of waterfrontage and approximately 250 feet of panoramic water views. A BOATER'S PARADISE with a large dock featuring a covered boat lift, water, and electric! Enjoy only ONE bridge to the lagoon and approximately 10 minutes to the Myakka River, providing convenient access to Charlotte Harbor and the Gulf beyond. From the moment you enter, spectacular water views draw your attention to the expansive screened lanai, stunning INFINITY-EDGE POOL AND SPA, and serene tropical surroundings. The outdoor wet bar creates the perfect setting for waterfront entertaining, while the infinity-edge design seemingly blends the pool into the sparkling canal beyond. Whether enjoying morning coffee, relaxing poolside, or watching boats cruise by, this home captures the very best of the Florida waterfront lifestyle. Inside, you'll find an updated kitchen with granite countertops, upgraded cabinetry, and newer appliances. Coastal-inspired luxury vinyl flooring complements the home's inviting atmosphere. An oversized garage and separate storage shed provide additional space for vehicles and boating essentials. MAJOR RECENT UPGRADES include a new roof and HVAC (2022), cabinetry and flooring (2022), lanai structure and screening (2023), pool heater (2024), kitchen countertops and appliances (2025), pool pump and salt injector (2025), spa controller (2026), and upgraded irrigation system. WIDE WATER VIEWS, EXCEPTIONAL BOATING ACCESS, INFINITY-EDGE POOL, OUTDOOR KITCHEN, AND EXTENSIVE UPDATES! This exceptional property offers the perfect combination of comfort, luxury, and the Florida boating lifestyle. Opportunities like this on South Gulf Cove's premier waterways are rarely available. Schedule your private showing today!
Property Features
Property Type: Residential - Single Family
Cooling: Central Air
Garage: 3 car attached
Heating: Central
Home Style: Florida
Lot Size: 0.28 Acres
Roof Type: Shingle
Stories: 1.0
Taxes: $11,354
Year Built: 2002
Amenities
Cathedral Ceiling(s)
Ceiling Fans(s)
Central Vaccum
Eat-in Kitchen
High Ceilings
Kitchen/Family Room Combo
Living Room/Dining Room Combo
Open Floorplan
Primary Bedroom Main Floor
Solid Surface Counters
Stone Counters
Thermostat
Vaulted Ceiling(s)
Walk-In Closet(s)
Window Treatments
Hurricane Shutters
Outdoor Shower
Rain Gutters
Storage
Feature Descriptions
Additional Rooms: Formal Dining Room Separate, Inside Utility
Appliances: Cooktop, Dishwasher, Dryer, Electric Water Heater, Exhaust Fan, Microwave, Range, Refrigerator, Washer
Community Features: Association Recreation - Owned, Clubhouse, Deed Restrictions
Days on Site: 24
Directions: Take Gasparilla Rd to Ingraham Blvd and go east, Follow to Key West and turn north (left) and follow to home.
Disaster Mitigation: Hurricane Shutters/Windows
Exterior: Block, Concrete, Stucco
Flood Zone Code: AE
Flooring: Vinyl
Foundation: Slab
Frontage Canal Brackish: 116
Garage Dimensions: 28x20
Home Warranty Y/N: No
Lot: Landscaped, Paved
Lot Dimensions: 0.28
Other Equipment: Irrigation Equipment
Ownership: Fee Simple
Parking: Driveway, Garage Door Opener, Golf Cart Garage
Parking Notes: Driveway, Garage Door Opener, Golf Cart Garage
Patio/Porch: Covered, Rear Porch, Screened
Pets Allowed: Yes
Pool: In Ground, Gunite, Outside Bath Access, Screen Enclosure, Tile
Property Attached Y/N: No
Property Sub-Type: Single Family Residence
Sewer: Public Sewer
Showing Instructions: Supra Lock Box
Spa: In Ground
Special Sale Provisions: None
Special View Info: Water
Swimming Pool: Yes
Utilities: BB/HS Internet Available, Cable Connected, Electricity Connected, Fiber Optics, Public, Sewer Connected, Sprinkler Well, Water Connected
Vegetation: Mature Landscaping, Trees/Landscaped
Water: Canal/Lake For Irrigation, Public
Water Access: Bay/Harbor, Brackish Water, Canal - Brackish, Gulf/Ocean, Gulf/Ocean to Bay, Intracoastal Waterway, River
Water Access Y/N: Yes
Waterfront Features: Canal - Brackish, Canal Front, Boat Ramp - Private, Bridges - Fixed, Lift, Lift - Covered, Lock, Seawall - Concrete
Water View: Canal
Windows: Blinds, Drapes, Shutters
Zoning: RSF3.5
Room Sizes
Dining Room: 16x11
Great Room: 18x19
Kitchen: 11x17
Primary Bedroom: 13x23
Bedroom 2: 10x13
Bedroom 3: 11x12
Balcony/Porch/Lanai: 10x26
Local Schools
High School: Lemon Bay High
Middle School: L.A. Ainger Middle
Elementary School: Myakka River Elementary
Listed By / Shown By
Listed By
Agency Name: KELLER WILLIAMS ISLAND LIFE REAL ESTATE
Agency Contact: 941-254-6467
Shown By
Agent Name: Leslie Russell Associate Broker/Consultant
Agent Phone: Cell: (215) 694-9169
Agency Title: RealtyMark

Estimate Your Payment
Estimated Payment
$ 2,871.85 per month $1,702.56 Principal & Interest $946.17 Property Tax $223.13 Homeowner's InsuranceChange Payment Information

Leslie Russell Associate Broker/Consultant
Office: (215) 376-4444 ext. 318
Cell: (215) 694-9169
Email Me


Member Participants (and their affiliated licensees, if applicable) shall indicate on their websites that IDX information is provided exclusively for consumers’ personal non-commercial use, that it may not be used for any purpose other than to identify prospective properties consumers may be interested in purchasing, that the data is deemed reliable but is not guaranteed by MLS GRID, and that the use of the MLS GRID Data may be subject to an end user license agreement prescribed by the Member Participant’s applicable MLS if any and as amended from time to time. MLS GRID may, at its discretion, require use of other disclaimers as necessary to protect Member Participant, and/or their MLS from liability.
Based on information submitted to the MLS GRID. All data is obtained from various sources and may not have been verified by broker or MLS GRID. Supplied Open House Information is subject to change without notice. All information should be independently reviewed and verified for accuracy. Properties may or may not be listed by the office/agent presenting the information.
Privacy Policy / DMCA Notice / ADA Accessibility


This site is hosted, designed and copyright
© 1994 - 2026 by
Delta Media Group, Inc. -- Patent Pending --
15508 Ruston Circle | MLS# C7531674
This single family home located at 15508 Ruston Circle, Port Charlotte, FL 33981 is currently listed for sale with an asking price of $765,000. This property was built in 2002 and has 3 bedrooms and 2 full baths with 2127 sq. ft. Ruston Circle is located in the PORT CHARLOTTE subdivision. Search PORT CHARLOTTE real estate on lrussell.realtymark.net today.