

BEDS7
BATHS5 full
SQUARE FEET3,336
MLS#NJME2084416
STATUSACTIVE
PROPERTY TYPEResidential - Single Family
SUBDIVISIONTITUSVILLE
SCHOOLHOPEWELL VALLEY REGIONAL SCHOOLS
Property Description
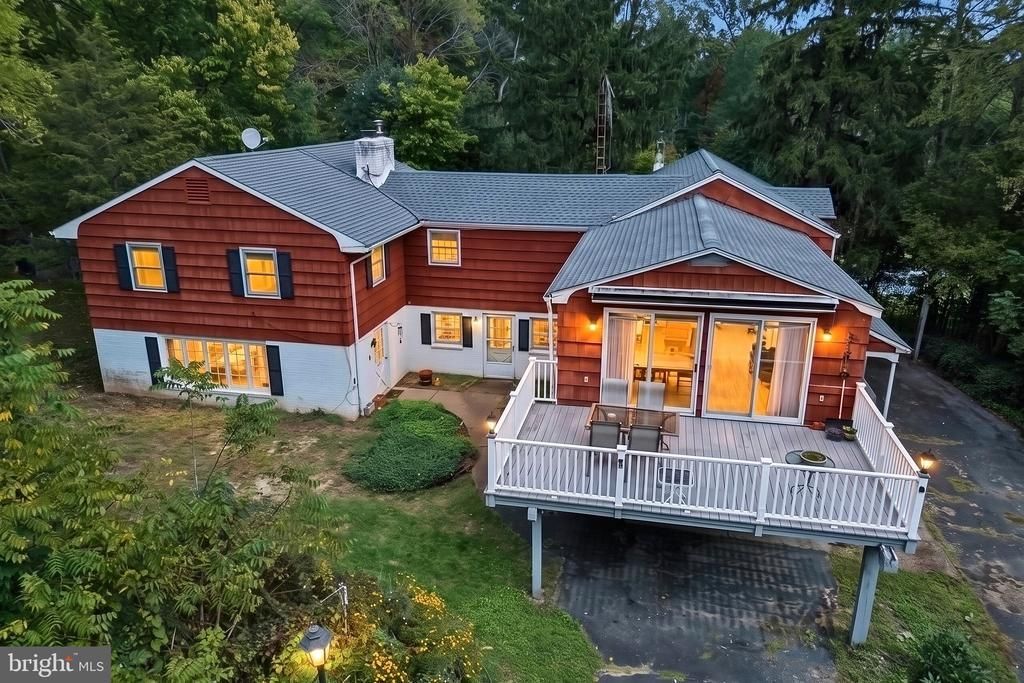
Welcome to a rare property above the Delaware River in Titusville, offering two separate homes and a large barn on about 16.5 acres, with river views in front and the Ted Stiles Preserve at Baldpate Mountain right behind you. Together the homes offer 7 bedrooms, 5 full bathrooms, and three separate living spaces, with room to live, host, and work all in one place. The newer home, 1556A, was built in 2021 and still feels new. A wall of windows fills the open living area with light, and it flows into a kitchen with white shaker cabinetry, granite countertops, a center island with pendant lighting, and stainless steel appliances. There are 2 bedrooms and 2 full bathrooms, wood-look plank flooring, recessed lighting, its own washer and dryer, forced-air heat, and central air. A full-length deck runs across the front, with seasonal river views through the trees. The original home, 1556, is set up as two separate living spaces, each with its own entrance, so you can live in one side and host guests in the other. Across the two sides there are 5 bedrooms, 3 full bathrooms, and two living rooms. Downstairs, the paneled living room has a wood-burning fireplace, the kitchen has been updated with white cabinetry and new counters, and a covered porch sits out front. Upstairs, a sunny dining room with a vaulted ceiling opens onto a big rooftop deck over the garage. The rest is ready for your updates, so bring your ideas. Once a tree farm, the land opens into a wide back lawn under mature trees, with perennials, wildflowers, and crepe myrtles around the homes. Behind you, more than a thousand acres of preserved woods and trails climb Baldpate Mountain. Across River Road, the canal towpath runs for miles in both directions. Each home stands on its own, with its own garage, well, and septic. Add a first-floor workshop in the original home and a large barn with garage doors, and there is room for vehicles, equipment, hobbies, and storage. Hopewell Valley Regional schools. Washington Crossing, Lambertville, and New Hope are minutes away, and Princeton and I-295 are an easy drive. Come see it in person. Some photos are virtually staged.
Property Features
Property Type: Residential - Single Family
Cooling: Central A/C, Wall Unit, Whole House Fan, Window Unit(
Fireplaces: 1
Fuel Type: Oil
Garage: 1
Heating: Baseboard - Hot Water, Forced Air
Home Style: Colonial
Lot Size: 16.50 Acres
Roof Type: Asphalt, Shingle
Stories: 2.0
Taxes: $21,101
Year Built: 1960
Feature Descriptions
Accessibility: 2+ Access Exits
Additional Structures: Above Grade, Below Grade
Appliances: Dishwasher, Dryer - Electric, Oven/Range - Electric, Refrigerator, Washer, Dryer
Days on Site: 34
Exterior: Frame, Shingle Siding, Wood Siding, Brick
Exterior: Outbuilding(s)
Fireplace: Wood, Screen
Flooring: Carpet, Hardwood, Laminated, Tile/Brick, Ceramic Tile
Interior: 2nd Kitchen, Additional Stairway, Attic, Attic/House Fan, Bathroom - Stall Shower, Bathroom - Tub Shower, Built-Ins, Carpet, Dining Area, Pantry
Lot: Additional Lot(s), Backs - Parkland
Lot Dimensions: 16.50 Acre(S)
Municipality: HOPEWELL TWP
Number of Rooms: 20
Parking Features: Asphalt Driveway
Parking Notes: 1 Total Parking Spaces
Rooms: Living Room, Dining Room, Bedroom 2,Bedroom 3,Bedroom 4,Bedroom 5,Kitchen, Foyer, Bedroom 1,Laundry, Office, Bathroom 1,Bathroom 2
Sewer: Septic Exists
Special View Info: River, Scenic Vista, Trees/Woods
SQFT Above Finished: 3336
SQFT Total Finished: 3336
Structure Type: Detached
Total Garage/Parking Spaces: 1
Utilities: Cable TV, Electric Available
Water: Well
Room Sizes
Living Room: 22 x 16 Level - Lower 1
Kitchen: 8 x 15 Level - Lower 1
Dining Room: 8 x 8 Level - Lower 1
Bathroom 1: 8 x 4 Level - Lower 1
Foyer: 9 x 6 Level - Lower 1
Office: 12 x 9 Level - Lower 1
Laundry: 9 x 9 Level - Lower 1
Living Room: 15 x 25 Level - Main
Kitchen: 20 x 15 Level - Main
Dining Room: 12 x 17 Level - Main
Bedroom 1: 11 x 23 Level - Main
Bedroom 2: 19 x 13 Level - Main
Bedroom 3: 9 x 13 Level - Main
Bedroom 4: 10 x 10 Level - Main
Bathroom 1: 6 x 14 Level - Main
Bathroom 2: 7 x 5 Level - Main
Bedroom 5: 10 x 7 Level - Main
Local Schools
High School: HOPEWELL
School District: HOPEWELL VALLEY REGIONAL SCHOOLS
Listed By / Shown By
Listed By
Agency Name: EXP Realty, LLC
Agency Phone: 8662016210
Shown By
Agent Name: Leslie Russell Associate Broker/Consultant
Agent Phone: Cell: (215) 694-9169
Agency Title: RealtyMark

Estimate Your Payment
Estimated Payment
$ 3,920.72 per month $1,911.76 Principal & Interest $1,758.42 Property Tax $250.54 Homeowner's InsuranceChange Payment Information

Leslie Russell Associate Broker/Consultant
Office: (215) 376-4444 ext. 318
Cell: (215) 694-9169
Email Me

Privacy Policy / DMCA Notice / ADA Accessibility


This site is hosted, designed and copyright
© 1994 - 2026 by
Delta Media Group, Inc. -- Patent Pending --
1556-1556a River Road | MLS# NJME2084416
This single family home located at 1556-1556a River Road, Titusville, NJ 08560 is currently listed for sale with an asking price of $859,000. This property was built in 1960 and has 7 bedrooms and 5 full baths with 3336 sq. ft. 1556-1556a River Road is located in the TITUSVILLE subdivision within the HOPEWELL VALLEY REGIONAL SCHOOLS school district. Search TITUSVILLE real estate on lrussell.realtymark.net today.