

BEDS3
BATHS2 full 1 partial
SQUARE FEET3,026
MLS#B26088075
STATUSActive
PROPERTY TYPEResidential - Single Family
SUBDIVISIONMEADOWS OF WESTLAKE
Property Description
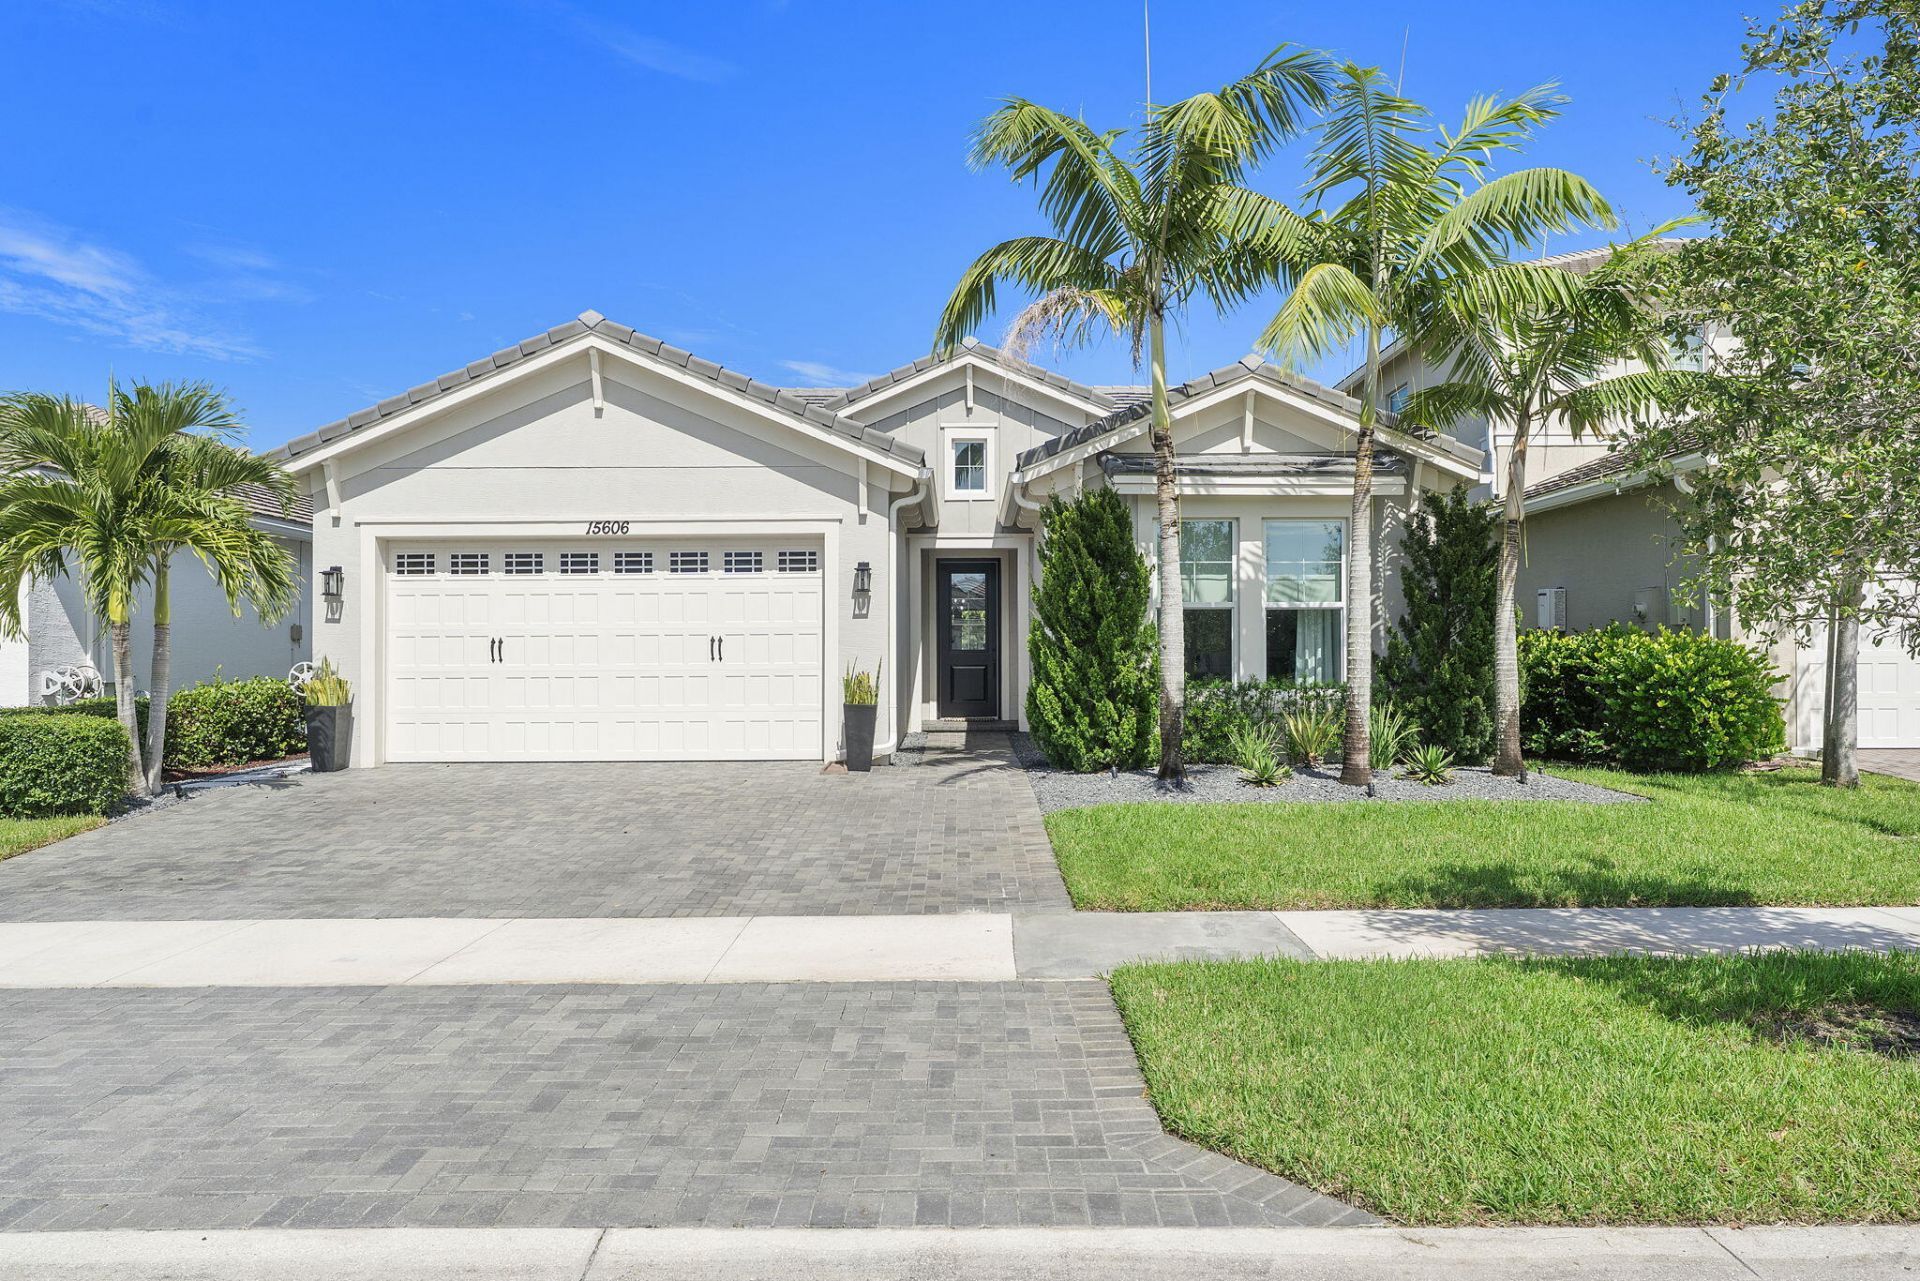
Welcome to this beautifully upgraded Schefflera model, nestled within the gated Meadows community in highly sought-after Westlake. This exceptional 3-bedroom + den, 2.5-bathroom home offers 2,306 sq. ft. of elegant living space and a 2-car garage, with a perfect blend of modern style, functionality, and Florida living. From the moment you arrive, you'll appreciate the gorgeous landscaping, custom exterior lighting, extended driveway, and welcoming walkway. As well as a beautifully illuminated walkway that leads you around the house and into the private backyard retreat. Impact windows throughout provide enhanced protection, security, and year-round durability. Inside, the open-concept floor plan features stunning gray wood-look tile flooring, soaring vaulted ceilings, and beautiful shiplap accents. The gourmet kitchen is designed to impress with white shaker cabinetry, granite countertops, stainless-steel appliances, double wall ovens, French-door refrigerator, and a walk in pantry. The kitchen opens seamlessly to the spacious living room, complete with recessed lighting, a stylish chandelier, and a custom decorative accent wall. Large impact sliding glass doors lead to an incredible outdoor retreat featuring a motorized screened-in lanai, extended travertine patio and breathtaking lake and tree-lined views-perfect for entertaining or relaxing year-round. The spacious primary suite offers a peaceful retreat with recessed lighting, a striking vertical wood accent wall, bay windows with lake views, and two walk-in closets. The luxurious primary bathroom features gray shaker cabinetry, granite countertops, black fixtures, and a seamless glass-enclosed shower. Two additional spacious bedrooms feature custom vertical wood accent walls and built in custom closets. The beautifully appointed guest bathroom offers white shaker cabinetry, granite countertops, black hardware, a separate soaking tub, and glass-enclosed shower. Additional highlights include a stylish powder room, a versatile den/home office with glass doors, built-in cabinetry, and shiplap accent wall, and a fully upgraded laundry room with custom cabinetry, laundry sink, and premium front-loading appliances. With its extensive upgrades, stunning lake views, exceptional outdoor living space, and desirable Westlake location, this home offers the perfect combination of luxury, comfort, and Florida lifestyle. This one truly has it all and is move-in ready!
Property Features
Property Type: Residential - Single Family
Cooling: Central Air
Fenced: Yes
Garage: 2 car attached
Heating: Central
Lot Size: 0.17 Acres
Roof Type: Concrete, Tile
Stories: 1.0
Taxes: $6,561
Year Built: 2020
Amenities
Cathedral Ceiling(s)
Entrance Foyer
High Ceilings
Kitchen Island
Pantry
Vaulted Ceiling(s)
Walk-In Closet(s)
Bedroom Layout - Split
Custom Lighting
Feature Descriptions
Appliances: Gas Water Heater, Cooktop, Dryer, Disposal, Dishwasher, Electric Range, Microwave, Oven, Refrigerator, Water Heater, Washer
Association Amenities: Basketball Court, Cabana, Dog Park, Jogging Path, Management, Picnic Area, Playground, Pool, Tennis Court(s), Trail(s), Manager On Site, Bocce Ball, Cafe/Restaurant, Sidewalks, Street Lights
Association Fee Includes: Insurance, Maintenance Grounds, Common Areas, Common Real Estate Tax, Legal/Accounting, Recreation Facili
Days on Site: 24
Exterior: Concrete, CBS
Fencing: Fenced
Flooring: Ceramic Tile
Furnished: Unfurnished
HOA Fee: $174/ Quarterly
Laundry: Inside, Laundry Tub
Lot: Room for Pool, Sidewalks
Lot: Room for Pool, Sidewalks
Parcel#: 77414306030002770
Parking: Driveway, Garage Door Opener, Garage, Attached Garage
Parking Notes: Driveway, Garage Door Opener, Garage, Attached Garage
Patio/Porch: Patio - Covered, Patio - Open, Patio - Screened, Patio
Pets Allowed: Yes, Number Limit
Restrictions: Buyer Approval Required, Parking - No Commercial Vehicles
Security: Fire Alarm, Smoke Detector(s), Gated - No Guard, Security Patrol
Sewer: Public Sewer
Special View Info: Canal
Sprinkler: Auto Sprinkler, Zoned Sprinkler
SQFT Living: 2306
Structure Type: House
Total Rooms: 7
Utilities: Cable Available, Natural Gas Available, Sewer Available, Water Available
Utilities: Cable Available, Natural Gas Available, Sewer Available, Water Available
Water: Public
Waterfront Features: Canal Front, Canal Width 1-80 Feet
Windows: Bay Window(s), Storm Window(s), Sliding
Room Sizes
Living Room: 20.3 X 13.6 Level Main
Primary Bedroom: 19 X 13.11 Level Main
Kitchen: 20.3 X 12.1 Level Main
Local Schools
High School: Seminole Ridge
Middle School: Osceola Creek
Elementary School: Golden Grove
Listed By / Shown By
Listed By
Agency Name: Florida's Best Realty Services
Agency Phone: 561-208-1382
Shown By
Agent Name: Leslie Russell Associate Broker/Consultant
Agent Phone: Cell: (215) 694-9169
Agency Title: RealtyMark

Estimate Your Payment
Estimated Payment
$ 2,306.30 per month $1,555.67 Principal & Interest $546.75 Property Tax $203.88 Homeowner's InsuranceChange Payment Information

Leslie Russell Associate Broker/Consultant
Office: (215) 376-4444 ext. 318
Cell: (215) 694-9169
Email Me

Privacy Policy / DMCA Notice / ADA Accessibility


This site is hosted, designed and copyright
© 1994 - 2026 by
Delta Media Group, Inc. -- Patent Pending --
15606 Goldfinch Circle | MLS# B26088075
This single family home located at 15606 Goldfinch Circle, Westlake, FL 33470 is currently listed for sale with an asking price of $699,000. This property was built in 2020 and has 3 bedrooms and 2 full and 1 partial baths with 3026 sq. ft. Goldfinch Circle is located in the MEADOWS OF WESTLAKE subdivision. Search MEADOWS OF WESTLAKE real estate on lrussell.realtymark.net today.