

BEDS4
BATHS2 full 1 partial
MLS#4057312
STATUS
PROPERTY TYPEResidential - Single Family
Property Description
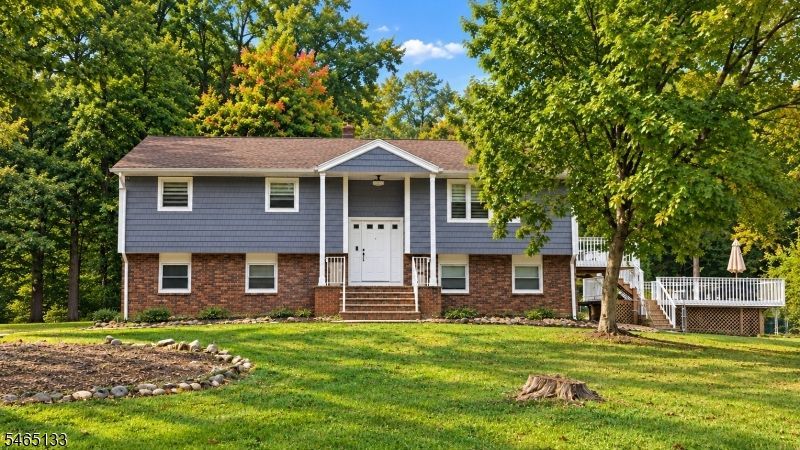
Welcome to this very well-maintained, beautifully updated bi-level set on over 2 acres of private, wooded property with a large, level, usable yard. The main level features an open floor plan with a spacious living room, dining room, and an updated kitchen with stainless steel appliances. The oversized family room is a standout, with vaulted ceilings, 2 skylights, a built-in fish tank, and a wood-burning stove that helps heat the entire level, creating a warm, inviting space for relaxing or entertaining. The finished lower level offers additional living space, a second wood-burning stove, a laundry room, and a half bath and utility room. The flexible layout lets you add a wall to restore the space to a 4th bedroom, or keep the current open-concept use as an office and gym. Additional features include central air, central vacuum, 3-zone heating, an alarm system, a 2-car garage with openers, and a newer roof, vinyl siding, and boiler, all approximately 1 year old. Outside, enjoy the above-ground pool seamlessly integrated into a nice-sized deck, creating an ideal setting for summer entertaining. The level yard is partially fenced and surrounded by beautiful wooded privacy. A wonderful combination of space, updates, privacy, and functionality!
Property Features
Property Type: Residential - Single Family
Basement: Yes
Basement: Finished, Full, Slab, Walkout
Cooling: Attic Fan, Ceiling Fan, Central Air, Wall A/C Unit
Fuel Type: Gas-Propane Leased, Oil Tank Above Ground - Outsid
Garage: 2
Heating: Baseboard - Hotwater, See Remarks
Home Style: Bi-Level
Lot Size: 2.11 Acres
Roof Type: Composition Shingle, See Remarks
Taxes: $12,598
Year Built: 1976
Amenities
Carbon Monoxide Detector
Fire Extinguisher
Security System
Skylight
Smoke Detector
Deck
Metal Fence
Storage Shed
Workshop
Feature Descriptions
Appliances: Carbon Monoxide Detector, Central Vacuum, Dishwasher, Dryer, Generator-Hookup, Range/Oven-Gas, Refrigerator, Self Cleaning Oven, Washer
Days on Site: 31
Driveway: 1 Car Width, Blacktop, Driveway-Exclusive
Exterior: Brick, See Remarks, Vinyl Siding
Fireplace: Family Room, See Remarks, Wood Burning, Wood Stove-Freestanding
Flooring: Laminate, See Remarks, Tile, Wood
Handicap: No
Lot: Level Lot, Wooded Lot
Lot Dimensions: 2.11 acre(s)
Outbuilding(s): Yes
Parking Notes: Attached, Built-In, DoorOpnr, Garage, InEntrnc
Pool: Above Ground, Outdoor Pool
Sewer: Septic, Septic 4 Bedroom Town Verified
Swimming Pool: Yes
Utilities: Electric, Gas-Propane, See Remarks
Water: Private, Well
Local Schools
High School: LAKELAND
Middle School: M.J. RYERSON
Elementary School: P. COOPER
Listed By / Shown By
Listed By
Agency Name: UNITED REAL ESTATE
Agency Contact: 973-865-4224
Shown By
Agent Name: Leslie Russell Associate Broker/Consultant
Agent Phone: Cell: (215) 694-9169
Agency Title: RealtyMark

Estimate Your Payment
Estimated Payment
$ 2,884.90 per month $1,622.44 Principal & Interest $1,049.83 Property Tax $212.63 Homeowner's InsuranceChange Payment Information

Leslie Russell Associate Broker/Consultant
Office: (215) 376-4444 ext. 318
Cell: (215) 694-9169
Email Me

Privacy Policy / DMCA Notice / ADA Accessibility


This site is hosted, designed and copyright
© 1994 - 2026 by
Delta Media Group, Inc. -- Patent Pending --
157 Magee Rd | MLS# 4057312
This single family home located at 157 Magee Rd, Ringwood, NJ 07456 is currently listed for sale with an asking price of $729,000. This property was built in 1976 and has 4 bedrooms and 2 full and 1 partial baths. Search Ringwood real estate on lrussell.realtymark.net today.