

BEDS4
BATHS2 full 1 partial
SQUARE FEET3,056
MLS#4053573
STATUS
PROPERTY TYPEResidential - Single Family
Property Description
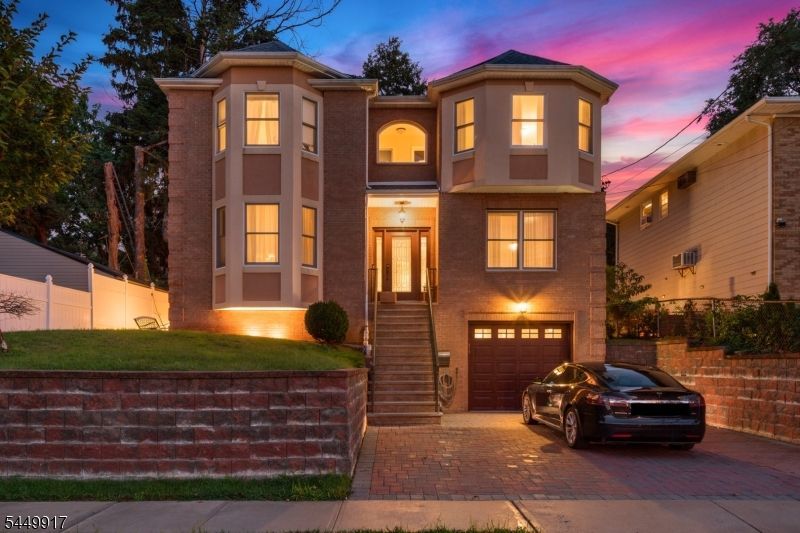
Welcome to luxury living in this spectacular 4 bed, 2.5 bath Center Hall Colonial w/ stunning NYC skyline views! Built in 2016 w/ top of the line quality materials and a meticulous attention to detail. Featuring a two-story grand foyer, 9ft ceilings, large rooms, open concept living, tons of natural light, attached garage w/ entrance to the basement & much more! The gourmet kitchen w/ center island includes stainless steel appliances, granite counters, tile backsplash, solid wood cabinets & pantry. Sliding glass doors lead to a covered patio & a private fenced-in yard perfect for entertaining or a weekend retreat. The primary suite boasts sitting area, walk-in closet & en-suite bath w/ double vanity, jetted tub & stall shower. Full basement has high ceilings w/ multi-purpose rec room & utility room. Equipped w/ multi zone central air. Plenty of storage in attic & bsmt. Close to schools, shops & restaurants. Minutes from NYC buses & Wood-Ridge Train Stn on the Pascack Valley Line.
Property Features
Property Type: Residential - Single Family
Basement: Yes
Basement: Full, Unfinished
Cooling: Central Air, Multi-Zone Cooling
Fuel Type: Gas-Natural
Garage: 1
Heating: Forced Hot Air, Multi-Zone
Home Style: Colonial
Lot Size: 0.12 Acres
Roof Type: Asphalt Shingle
Taxes: $18,658
Amenities
Blinds
CODetect
CeilHigh
JacuzTyp
SecurSys
Skylight
SmokeDet
StallShw
WlkInCls
WndwTret
Curbs
Patio
Pergola
Sidewalk
FencVnyl
Feature Descriptions
Appliances: Carbon Monoxide Detector, Central Vacuum, Dishwasher, Kitchen Exhaust Fan, Microwave Oven, Range/Oven-Gas, Refrigerator, Sump Pump, Water Filter
Bath: Jetted Tub, Stall Shower
Days on Site: 51
Driveway: 2 Car Width, On-Street Parking, Paver Block
Exterior: Brick, Stucco, Vinyl Siding
Fireplace: Family Room, Gas Fireplace
Flooring: Tile, Wood
Handicap: No
Lot: Level Lot
Lot Dimensions: 0.12 acre(s)
Parking Notes: Attached, DoorOpnr, InEntrnc
Security: yes
Sewer: Public Sewer
Utilities: Electric, Gas-Natural
Water: Public Water
Room Sizes
Primary: 15x20
Bedroom 2: 11x20
Bedroom 3: 13x19
Bedroom 4: 15x14
Dining Room: 16x28
Family Room: 17x17
Kitchen: 11x14
Living Room: 13x23
Breakfast: 7x14
Bathroom: 6x8
Foyer: 8x4
Bathroom: 11x10
Listed By / Shown By
Listed By
Agency Name: REDFIN CORPORATION
Agency Contact: 609-216-7035
Shown By
Agent Name: Leslie Russell Associate Broker/Consultant
Agent Phone: Cell: (215) 694-9169
Agency Title: RealtyMark

Estimate Your Payment
Estimated Payment
$ 4,071.81 per month $2,225.34 Principal & Interest $1,554.83 Property Tax $291.64 Homeowner's InsuranceChange Payment Information

Leslie Russell Associate Broker/Consultant
Office: (215) 376-4444 ext. 318
Cell: (215) 694-9169
Email Me

Privacy Policy / DMCA Notice / ADA Accessibility


This site is hosted, designed and copyright
© 1994 - 2026 by
Delta Media Group, Inc. -- Patent Pending --
157 Woodridge St | MLS# 4053573
This single family home located at 157 Woodridge St, Wood-ridge, NJ 07075 is currently listed for sale with an asking price of $999,900. This property has 4 bedrooms and 2 full and 1 partial baths with 3056 sq. ft. Search Wood-ridge real estate on lrussell.realtymark.net today.