

BEDS4
BATHS2 full
SQUARE FEET2,034
MLS#O6455713
STATUSActive
PROPERTY TYPEResidential - Single Family
SUBDIVISIONKINDRED
Property Description
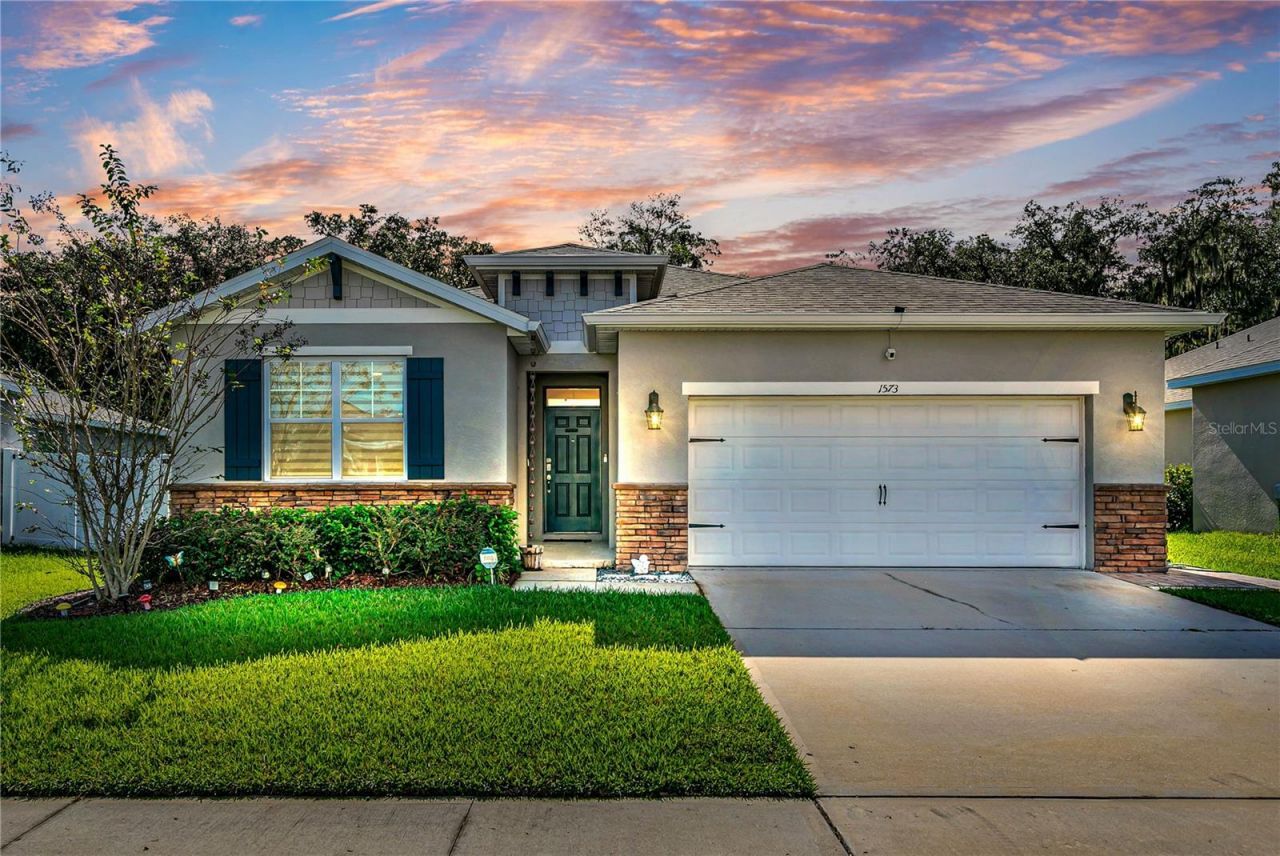
MOVE-IN READY home with beautiful conservation views, thoughtful upgrades, and resort-style amenities-welcome to this beautifully maintained home in the Town of Kindred! Built by D.R. Horton, this 4-BEDROOM, 2-BATH home offers single-story BLOCK CONSTRUCTION, an OPEN FLOOR PLAN, and a SPLIT-BEDROOM layout that balances inviting gathering spaces with everyday privacy.TILE FLOORING THROUGHOUT creates a cohesive look and easy maintenance, while the kitchen features GRANITE COUNTERTOPS, STAINLESS STEEL APPLIANCES, upgraded faucets, and a WALK-IN PANTRY with ample storage. The kitchen flows seamlessly into the dining and living areas, making everyday meals and entertaining equally enjoyable. Custom window treatments, including MOTORIZED SHADES in select areas, add comfort and convenience, while ceiling fans throughout complete the inviting interior.Retreat to the spacious PRIMARY SUITE, featuring DUAL WALK-IN CLOSETS and a private en-suite bathroom with DUAL SINKS, an upgraded shower door, and a SEPARATE WATER CLOSET for added privacy. Three additional bedrooms offer flexibility for guests, a home office, or your favorite hobbies.Step outside to the SCREENED-IN PATIO and enjoy the peaceful CONSERVATION VIEW with NO REAR NEIGHBORS! Pavers along the back and side of the home enhance the outdoor setting, while a VINYL BACKYARD FENCE adds privacy. Whether enjoying morning coffee or unwinding at the end of the day, this outdoor retreat is sure to become a favorite spot. Additional enhancements include RAIN GUTTERS and upgraded bathroom faucets, while smart-home technology, dual-pane Low-E windows, and a 15-SEER air-conditioning system provide everyday practicality. Living in Kindred means enjoying TWO BEACH-ENTRY SWIMMING POOLS, a splash pad, fitness center, clubhouse, walking trails, tennis court, sand volleyball, soccer, playgrounds, and a dog park. Convenient access to US-192 and SR-417 connects you to shopping, dining, Downtown Kissimmee, NeoCity, Lake Nona/Medical City, Orlando International Airport, and Central Florida's major attractions. With its well-cared-for interior, desirable upgrades, and peaceful conservation backdrop, this move-in-ready Kindred home is ready to welcome you HOME! Schedule your private showing today!
Property Features
Property Type: Residential - Single Family
Cooling: Central Air
Heating: Central
Lot Size: 0.17 Acres
Roof Type: Shingle
Stories: 1.0
Taxes: $7,502
Year Built: 2021
Amenities
Ceiling Fans(s)
Eat-in Kitchen
High Ceilings
Kitchen/Family Room Combo
Open Floorplan
Primary Bedroom Main Floor
Smart Home
Solid Wood Cabinets
Split Bedroom
Stone Counters
Thermostat
Window Treatments
Balcony
Rain Gutters
Feature Descriptions
Appliances: Dishwasher, Disposal, Electric Water Heater, Microwave, Range, Range Hood
Community Features: Street Lights
Days on Site: 2
Directions: From Turnpike exit 44, straight to Cross Prairie Pkwy into Kindred Community. Kindred is located between Neptune Rd and Cross Prairie Pkwy.
Exterior: Block
Flood Zone Code: X
Flooring: Carpet, Ceramic Tile, Other
Foundation: Slab
HOA Fee: 125/ Annually
HOA Y/N: Yes
Home Warranty Y/N: No
Listing Terms: Cash, Conventional, FHA, VA Loan
Lot Dimensions: 0.17
Other Equipment: Irrigation Equipment
Ownership: Fee Simple
Pets Allowed: Breed Restrictions, Dogs OK
Pets Restrictions: Buyer to verify pet restrictions with HOA
Property Attached Y/N: No
Property Sub-Type: Single Family Residence
Sewer: Public Sewer
Showing Instructions: Call Listing Agent
Special Sale Provisions: None
Utilities: BB/HS Internet Available, Cable Available, Electricity Available, Electricity Connected, Phone Available, Sewer Connected, Sprinkler Meter, Water Connected
Water: None
Water Access Y/N: No
Windows: Low-Emissivity Windows, Shades
Zoning: RESI
Room Sizes
Great Room: 12x20
Kitchen: 12x14
Dining Room: 11x12
Primary Bedroom: 15x17
Bedroom 2: 12x11
Bedroom 3: 12x11
Bedroom 4: 12x11
Local Schools
High School: Gateway High School (9 12)
Middle School: Narcoossee Middle
Elementary School: Neptune Elementary
Listed By / Shown By
Listed By
Agency Name: RE/MAX DOWNTOWN
Agency Contact: 407-770-2050
Shown By
Agent Name: Leslie Russell Associate Broker/Consultant
Agent Phone: Cell: (215) 694-9169
Agency Title: RealtyMark

Estimate Your Payment
Estimated Payment
$ 1,795.68 per month $1,034.89 Principal & Interest $625.17 Property Tax $135.63 Homeowner's InsuranceChange Payment Information

Leslie Russell Associate Broker/Consultant
Office: (215) 376-4444 ext. 318
Cell: (215) 694-9169
Email Me


Member Participants (and their affiliated licensees, if applicable) shall indicate on their websites that IDX information is provided exclusively for consumers’ personal non-commercial use, that it may not be used for any purpose other than to identify prospective properties consumers may be interested in purchasing, that the data is deemed reliable but is not guaranteed by MLS GRID, and that the use of the MLS GRID Data may be subject to an end user license agreement prescribed by the Member Participant’s applicable MLS if any and as amended from time to time. MLS GRID may, at its discretion, require use of other disclaimers as necessary to protect Member Participant, and/or their MLS from liability.
Based on information submitted to the MLS GRID. All data is obtained from various sources and may not have been verified by broker or MLS GRID. Supplied Open House Information is subject to change without notice. All information should be independently reviewed and verified for accuracy. Properties may or may not be listed by the office/agent presenting the information.
Privacy Policy / DMCA Notice / ADA Accessibility


This site is hosted, designed and copyright
© 1994 - 2026 by
Delta Media Group, Inc. -- Patent Pending --
1573 Park Side Avenue | MLS# O6455713
This single family home located at 1573 Park Side Avenue, Kissimmee, FL 34744 is currently listed for sale with an asking price of $465,000. This property was built in 2021 and has 4 bedrooms and 2 full baths with 2034 sq. ft. Park Side Avenue is located in the KINDRED subdivision. Search KINDRED real estate on lrussell.realtymark.net today.