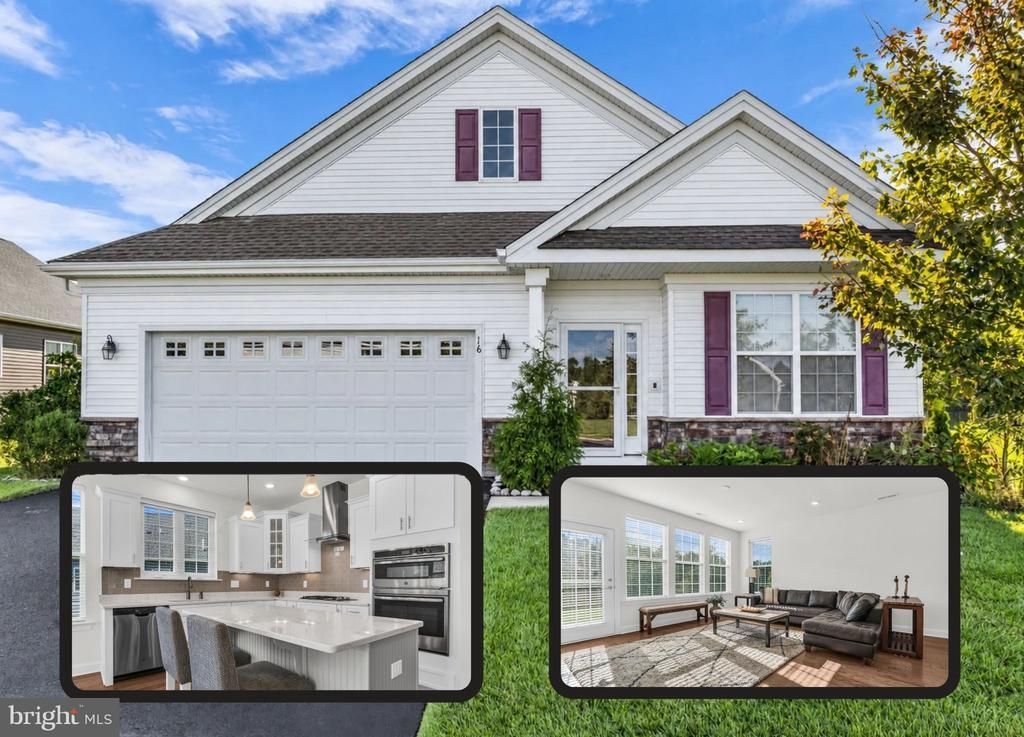


BEDS2
BATHS2 full
SQUARE FEET2,488
MLS#NJOC2046180
STATUSACTIVE
PROPERTY TYPEResidential - Single Family
SUBDIVISIONTHE VENUE AT LIGHTHOUSE STATION
Property Description
Start you new beginning in The Venue @ Lighthouse Station! Sitting in a prime location, this Barnegat model has been freshly painted & features a private backyard setting & close proximity to the community amenities! Upon entry, you are greeted to a foyer enhanced w/ a tray ceiling & crown molding. Two rooms to follow that could be used for formal living & dining spaces or an office space. The highlight of the home boasts a beautifully appointed kitchen w/ a center island w/ seating, quartz countertops, wall oven & microwave, stovetop & stove hood, leading into the dining space and living room, completed w/ a gas fireplace. Enjoy a private primary suite that includes 2 walk in closets & en-suite bath w/ double sinks, stall shower. An additional bedroom, hall bath w/ tub shower complete the first floor living space. The second level offers two versatile spaces to suit your needs. Here you will find another living space & bonus room & storage closets. Residents enjoy community amenities all close by! Amenities include a clubhouse, in ground pool, tennis courts & more! This community is centrally located near the GSP, Route 9, shopping centers & restaurants! Call today to schedule your tour!
Property Features
Property Type: Residential - Single Family
Cooling: Central A/C
Fireplaces: 1
Fuel Type: Natural Gas
Garage: 2
Heating: Forced Air
Home Style: Cape Cod
Lot Size: 0.18 Acres
Roof Type: Shingle
Stories: 2.0
Taxes: $9,477
Year Built: 2019
Feature Descriptions
Additional Structures: Above Grade
Appliances: Dryer, Microwave, Range Hood, Refrigerator, Stove, Washer, Oven - Wall
Community Amenities: Common Grounds, Club House, Exercise Room, Tennis Courts, Other, Shuffleboard
Days on Site: 8
Exterior: Vinyl Siding
Fireplace: Gas/Propane
Flooring: Carpet, Engineered Wood
HOA Fee: $266.00/Monthly
Interior: Bathroom - Stall Shower, Bathroom - Tub Shower, Carpet, Combination Dining/Living, Crown Moldings, Dining Area, Entry Level Bedroom, Kitchen - Island, Primary Bath(s), Walk-in Closet(s), Upgraded Countertops
Location: Middle Of Block
Lot Dimensions: 0.18 Acre(S)
Municipality: BARNEGAT TWP
Number of Rooms: 10
Parking Features: Asphalt Driveway
Parking Notes: 2 Total Parking Spaces
Rooms: Living Room, Primary Bedroom, Bedroom 2,Kitchen, Family Room, Den, Foyer, Laundry, Office, Bathroom 2,Bonus Room, Primary Bathroom
Sewer: Public Sewer
SQFT Above Finished: 2488
SQFT Total Finished: 2488
Structure Type: Detached
Total Garage/Parking Spaces: 2
Water: Public
Room Sizes
Den: 10 x 11 Level - Main
Foyer: 6 x 9 Level - Main
Kitchen: 14 x 8 Level - Main
Living Room: 22 x 25 Level - Main
Office: 10 x 12 Level - Main
Laundry: 6 x 10 Level - Main
Primary Bedroom: 20 x 17 Level - Main
Primary Bathroom: 15 x 7 Level - Main
Bedroom 2: 14 x 11 Level - Main
Bathroom 2: 5 x 8 Level - Main
Family Room: 22 x 15 Level - Upper 1
Bonus Room: 14 x 12 Level - Upper 1
Listed By / Shown By
Listed By
Agency Name: RE/MAX at Barnegat Bay - Toms River
Agency Phone: 7324731700
Shown By
Agent Name: Leslie Russell Associate Broker/Consultant
Agent Phone: Cell: (215) 694-9169
Agency Title: RealtyMark

Estimate Your Payment
Estimated Payment
$ 2,347.92 per month $1,377.63 Principal & Interest $789.75 Property Tax $180.54 Homeowner's InsuranceChange Payment Information

Leslie Russell Associate Broker/Consultant
Office: (215) 376-4444 ext. 318
Cell: (215) 694-9169
Email Me

Privacy Policy / DMCA Notice / ADA Accessibility


This site is hosted, designed and copyright
© 1994 - 2026 by
Delta Media Group, Inc. -- Patent Pending --
16 Butler Drive | MLS# NJOC2046180
This single family home located at 16 Butler Drive, Barnegat, NJ 08005 is currently listed for sale with an asking price of $619,000. This property was built in 2019 and has 2 bedrooms and 2 full baths with 2488 sq. ft. Butler Drive is located in the THE VENUE AT LIGHTHOUSE STATION subdivision. Search THE VENUE AT LIGHTHOUSE STATION real estate on lrussell.realtymark.net today.