

BEDS2
BATHS2 full
SQUARE FEET2,655
MLS#NJBL2120094
STATUSPENDING
PROPERTY TYPEResidential - Single Family
SUBDIVISIONWYNGATE
SCHOOLLENAPE REGIONAL HIGH
Property Description
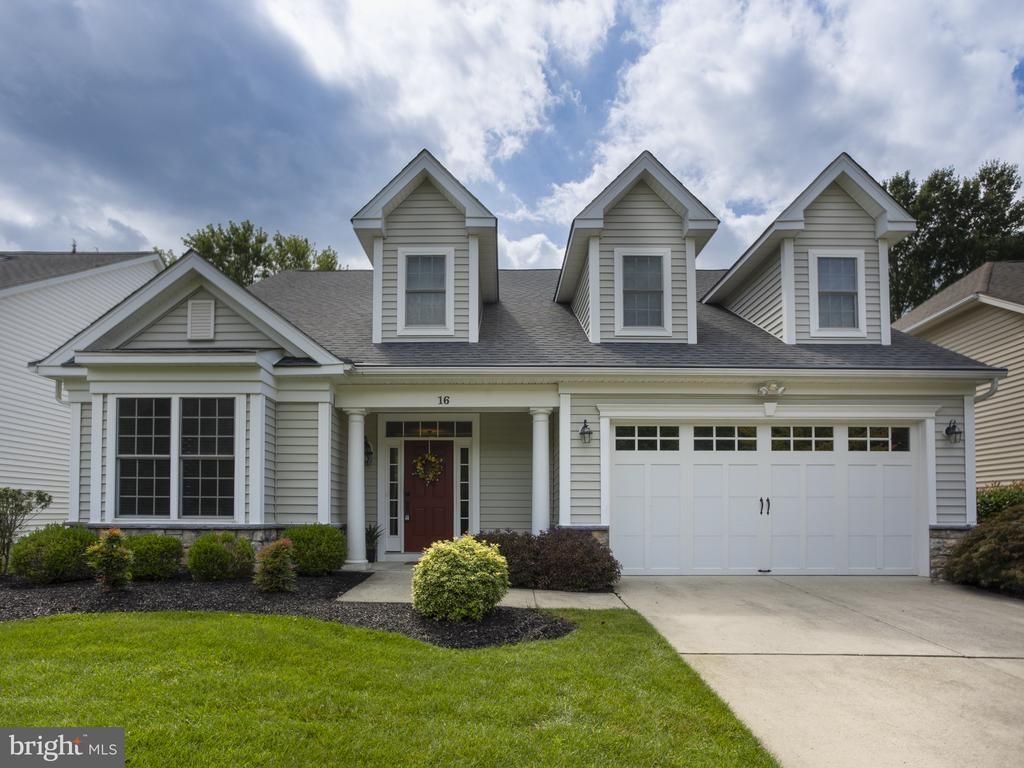
LOCATION LOCATION LOCATION! Welcome to 16 Derby Ct. Situated on a quiet cul-de-sac, backing to woods with an additional wooded view across the street. The floor plan has been expanded by 4 feet, creating over 2,600 square feet of living space. The open-concept design features a great room encompassing the kitchen, dining area, and living room, along with two bedrooms, a versatile den, and a bright sunroom. The kitchen boasts granite countertops, a counter-height breakfast bar, large pantry, and gas cooking. The living room is highlighted by a beautiful stone-front gas fireplace. Hardwood flooring adds warmth and elegance throughout the main living areas. The primary suite offers 2 large walk-in closets and a private bath with walk-in shower. Additional features include a two-car garage, ceiling fans, handicap modifications, and a staircase leading to a large storage area housing the HVAC system and tankless hot water heater. The interior has been freshly painted. Living in Wyngate offers an exceptional lifestyle with an array of amenities, including a clubhouse with fitness room, dining areas and bar, game room with fireplace, outdoor pool, pickleball courts, walking paths, and craft room. Lawn care and snow removal are included in the homeowner’s association, providing the convenience of true maintenance-free living. Enjoy easy access to downtown Medford, shopping, dining, Philadelphia, and the Jersey Shore. Come discover all that 16 Derby Ct and the Wyngate lifestyle have to offer!
Property Features
Property Type: Residential - Single Family
Cooling: Central A/C
Fireplaces: 1
Fuel Type: Natural Gas
Garage: 2
Heating: Forced Air
Home Style: Ranch/Rambler
Lot Size: 0.15 Acres
Stories: 1.0
Taxes: $14,148
Year Built: 2010
Feature Descriptions
Accessibility: 2+ Access Exits, Grab Bars Mod, Level Entry - Main, Mobility Improvements,32"+ wide Doors,36"+ wide Halls
Additional Structures: Above Grade
Appliances: Built-In Microwave, Built-In Range, Dishwasher, Disposal, Dryer, Refrigerator, Washer
Community Amenities: Club House, Common Grounds, Exercise Room, Game Room, Jog/Walk Path, Library, Party Room, Meeting Room, Pickleball Courts, Pool - Outdoor, Tennis Courts
Days on Site: 60
Exterior: Vinyl Siding
Exterior: Lawn Sprinkler
Fireplace: Gas/Propane, Stone
Flooring: Hardwood, Carpet
HOA Fee: $229.00/Monthly
Interior: Attic, Bathroom - Walk-In Shower, Breakfast Area, Ceiling Fan(s), Floor Plan - Open, Pantry, Recessed Lighting, Walk-in Closet(s), Wood Floors
Lot Dimensions: 0.15 Acre(S)
Municipality: MEDFORD TWP
Parking Notes: 2 Total Parking Spaces
Pet Restrictions: Dogs OK, Cats OK
Rooms: Dining Room, Kitchen, Family Room, Den, Breakfast Room, Sun/Florida Room
Sewer: Public Sewer
Special View Info: Trees/Woods
SQFT Above Finished: 2655
SQFT Total Finished: 2655
Structure Type: Detached
Total Garage/Parking Spaces: 2
Water: Public
Local Schools
High School: SHAWNEE
School District: LENAPE REGIONAL HIGH
Listed By / Shown By
Listed By
Agency Name: RE/MAX Preferred - Cherry Hill
Agency Phone: 8566162626
Shown By
Agent Name: Leslie Russell Associate Broker/Consultant
Agent Phone: Cell: (215) 694-9169
Agency Title: RealtyMark

Estimate Your Payment
Estimated Payment
$ 3,066.92 per month $1,669.17 Principal & Interest $1,179.00 Property Tax $218.75 Homeowner's InsuranceChange Payment Information

Leslie Russell Associate Broker/Consultant
Office: (215) 376-4444 ext. 318
Cell: (215) 694-9169
Email Me

Privacy Policy / DMCA Notice / ADA Accessibility


This site is hosted, designed and copyright
© 1994 - 2026 by
Delta Media Group, Inc. -- Patent Pending --
16 Derby Court | MLS# NJBL2120094
This single family home located at 16 Derby Court, Medford, NJ 08055 is currently listed for sale with an asking price of $750,000. This property was built in 2010 and has 2 bedrooms and 2 full baths with 2655 sq. ft. Derby Court is located in the WYNGATE subdivision within the LENAPE REGIONAL HIGH school district. Search WYNGATE real estate on lrussell.realtymark.net today.