

BEDS4
BATHS3 full 1 partial
SQUARE FEET2,942
MLS#4060623
STATUS
PROPERTY TYPEResidential - Single Family
Property Description
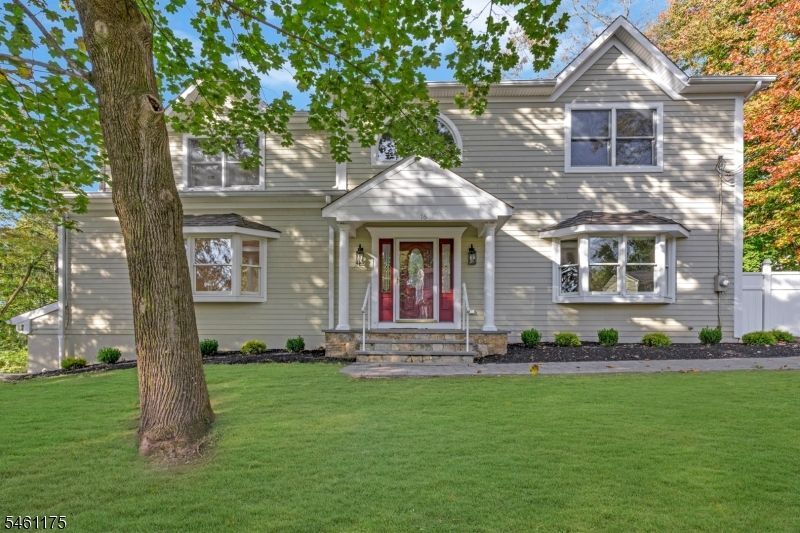
Beautifully appointed colonial home! This exceptional home features a thoughtfully designed floor plan, generously sized rooms, and an ideal blend of comfortable everyday living and effortless entertaining. Situated in a quiet neighborhood, the property welcomes you with fresh landscaping, paver walkway and patio. Inside, enjoy 9-ft ceilings on the 1st level and hardwood flooring throughout the 1st & 2nd levels. A dramatic two-story foyer creates an impressive first impression. The kitchen features cherry cabinetry, granite countertops, a tile backsplash, SS appliances, center island with seating, and sliding doors to the patio. The kitchen flows seamlessly into the FR, highlighted by a picture window, gas f/p, and side patio and driveway access. A formal DR and separate LR provide additional space for entertaining, while a versatile bonus room offers flexibility for a 5th bedroom, home office, or other lifestyle needs. The 2nd floor features a spacious primary suite w cathedral ceiling, walk-in closet, and en-suite bath with soaking tub, stall shower and dual vanity. Three add'l bedrooms, a well-appointed split hall bath with dual vanity and separate shower and water closet, and a convenient 2nd fl laundry. The finished basement, complete with a full bath, offers add'l living space ideal for recreation. The HardiePlank exterior adds lasting curb appeal, while the beautifully landscaped grounds and oversized paver patio create an inviting setting for outdoor enjoyment.
Property Features
Property Type: Residential - Single Family
Basement: Yes
Basement: Crawl Space, Finished-Partially, Walkout
Cooling: 2 Units, Ceiling Fan, Central Air
Fuel Type: Gas-Natural
Garage: 2
Heating: 2 Units, Forced Hot Air
Home Style: Colonial, Custom Home
Lot Size: 0.51 Acres
Roof Type: Asphalt Shingle
Taxes: $18,787
Amenities
Blinds
CODetect
CeilCath
Drapes
SmokeDet
SoakTub
StallShw
StallTub
TubShowr
WlkInCls
OpenPrch
Patio
ThrmlW&D
FencVnyl
Feature Descriptions
Appliances: Carbon Monoxide Detector, Dishwasher, Dryer, Kitchen Exhaust Fan, Microwave Oven, Range/Oven-Gas, Refrigerator, Washer
Bath: Soaking Tub, Stall Shower
Days on Site: 16
Driveway: 2 Car Width, Additional Parking, Blacktop, Driveway-Exclusive
Exterior: ConcBrd
Fireplace: Family Room, Gas Fireplace
Flooring: Carpeting, Tile, Wood
Lot Dimensions: 0.51 acre(s)
Parking Notes: Built-In Garage
Sewer: Public Sewer
Utilities: Electric, Gas-Natural
Water: Public Water
Room Sizes
Primary: 20x13
Bedroom 2: 16x12
Bedroom 3: 15x14
Bedroom 4: 15x13
Dining Room: 15x11
Family Room: 17x16
Kitchen: 21x15
Living Room: 20x12
Office: 18x12
Laundry Room: 5x3
Rec Room: 24x21
Local Schools
High School: Watchung
Middle School: Gillette
Elementary School: Gillette
Listed By / Shown By
Listed By
Agency Name: KELLER WILLIAMS TOWNE SQUARE REAL
Agency Contact: 908-766-0085
Shown By
Agent Name: Leslie Russell Associate Broker/Consultant
Agent Phone: Cell: (215) 694-9169
Agency Title: RealtyMark

Estimate Your Payment
Estimated Payment
$ 3,803.40 per month $1,978.53 Principal & Interest $1,565.58 Property Tax $259.29 Homeowner's InsuranceChange Payment Information

Leslie Russell Associate Broker/Consultant
Office: (215) 376-4444 ext. 318
Cell: (215) 694-9169
Email Me

Privacy Policy / DMCA Notice / ADA Accessibility


This site is hosted, designed and copyright
© 1994 - 2026 by
Delta Media Group, Inc. -- Patent Pending --
16 Lacey Ave | MLS# 4060623
This single family home located at 16 Lacey Ave, Long Hill, NJ 07933 is currently listed for sale with an asking price of $889,000. This property has 4 bedrooms and 3 full and 1 partial baths with 2942 sq. ft. Search Long Hill real estate on lrussell.realtymark.net today.