

BEDS4
BATHS1 full 1 partial
SQUARE FEET2,028
MLS#NJCD2126490
STATUSACTIVE
PROPERTY TYPEResidential - Single Family
SUBDIVISIONPRIMROSE GATE
SCHOOLWINSLOW TOWNSHIP PUBLIC SCHOOLS
Property Description
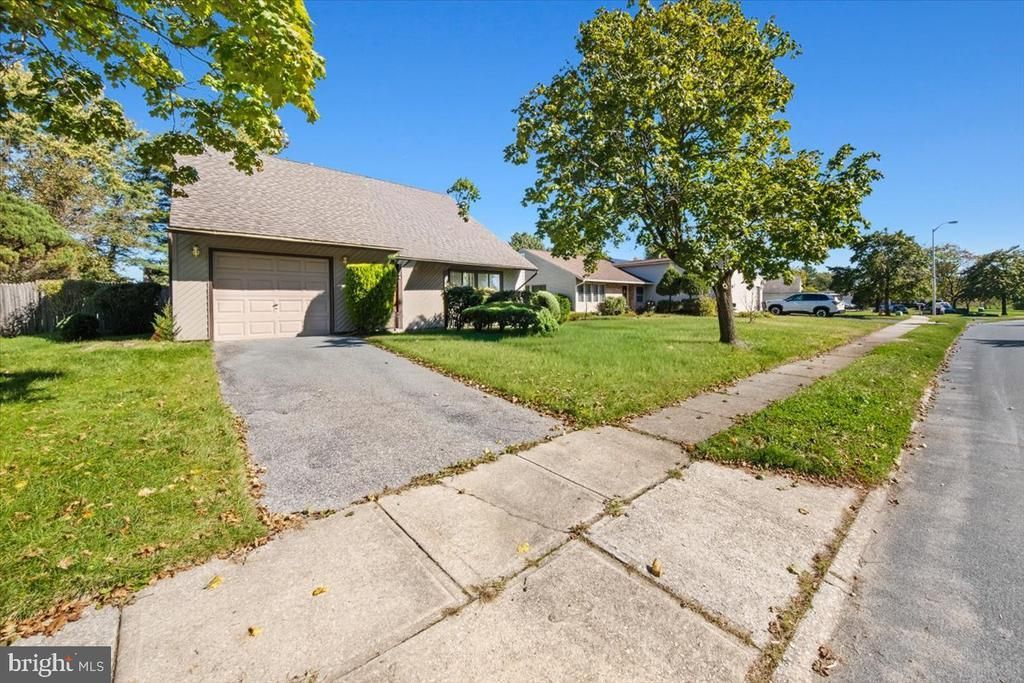
Investor Alert! Our 4 BR 1.5 BA contemporary home in the desirable Primrose Gate subdivision offers a fantastic investment opportunity. Boasting 2,028 finished square feet, this detached residence is ideal for your renovation project. Step inside to discover a floor plan that easily connects the living, dining, kitchen and family rooms on the main floor, as well as a half bath and laundry room. The 2nd floor offers 4 spacious bedrooms with dual access to the main bath. The exterior features vinyl siding and a generous 0.26-acre lot, complete with an in-ground pool. The property also includes an attached garage with interior access, driveway parking and a shed. The condition of the property will require a full renovation. Don't miss out on the opportunity to secure this property. Please note: property is conveyed in its as-is condition. Buyer is responsible for all inspections including the Certificate of Occupancy.
Property Features
Property Type: Residential - Single Family
Cooling: Central A/C
Fuel Type: Natural Gas
Garage: 1
Heating: 90% Forced Air
Home Style: Contemporary
Lot Size: 0.26 Acres
Roof Type: Architectural Shingle
Stories: 2.0
Taxes: $7,064
Year Built: 1971
Feature Descriptions
Additional Structures: Above Grade, Below Grade
Appliances: Built-In Range, Dishwasher, Dryer, Dryer - Electric, Oven/Range - Electric, Washer, Water Heater
Days on Site: 55
Electric: 100 Amp Service
Exterior: Vinyl Siding
Exterior: Sidewalks, Street Lights
Fencing: Partially
Flooring: Carpet, Vinyl, Other
Interior: Attic, Bathroom - Tub Shower, Breakfast Area, Carpet, Combination Dining/Living, Family Room Off Kitchen, Kitchen - Eat-In, Kitchen - Table Space, Window Treatments, Other, Ceiling Fan(s)
Lot Dimensions: 0.26 Acre(S)
Municipality: WINSLOW TWP
Parking Features: Concrete Driveway
Parking Notes: 2 Total Parking Spaces
Sewer: Public Sewer
SQFT Above Finished: 2028
SQFT Total Finished: 2028
Structure Type: Detached
Swimming Pool: In Ground
Total Garage/Parking Spaces: 2
Water: Public
Local Schools
School District: WINSLOW TOWNSHIP PUBLIC SCHOOLS
Listed By / Shown By
Listed By
Agency Name: BHHS Fox & Roach - Haddonfield
Agency Phone: 8564282600
Shown By
Agent Name: Leslie Russell Associate Broker/Consultant
Agent Phone: Cell: (215) 694-9169
Agency Title: RealtyMark

Estimate Your Payment
Estimated Payment
$ 1,343.84 per month $667.67 Principal & Interest $588.67 Property Tax $87.50 Homeowner's InsuranceChange Payment Information

Leslie Russell Associate Broker/Consultant
Office: (215) 376-4444 ext. 318
Cell: (215) 694-9169
Email Me

Privacy Policy / DMCA Notice / ADA Accessibility


This site is hosted, designed and copyright
© 1994 - 2026 by
Delta Media Group, Inc. -- Patent Pending --
16 Piedmond Lane | MLS# NJCD2126490
This single family home located at 16 Piedmond Lane, Sicklerville, NJ 08081 is currently listed for sale with an asking price of $300,000. This property was built in 1971 and has 4 bedrooms and 1 full and 1 partial baths with 2028 sq. ft. Piedmond Lane is located in the PRIMROSE GATE subdivision within the WINSLOW TOWNSHIP PUBLIC SCHOOLS school district. Search PRIMROSE GATE real estate on lrussell.realtymark.net today.