

BEDS3
BATHS2 full 1 partial
MLS#4060533
STATUS
PROPERTY TYPEResidential - Townhouse
Property Description
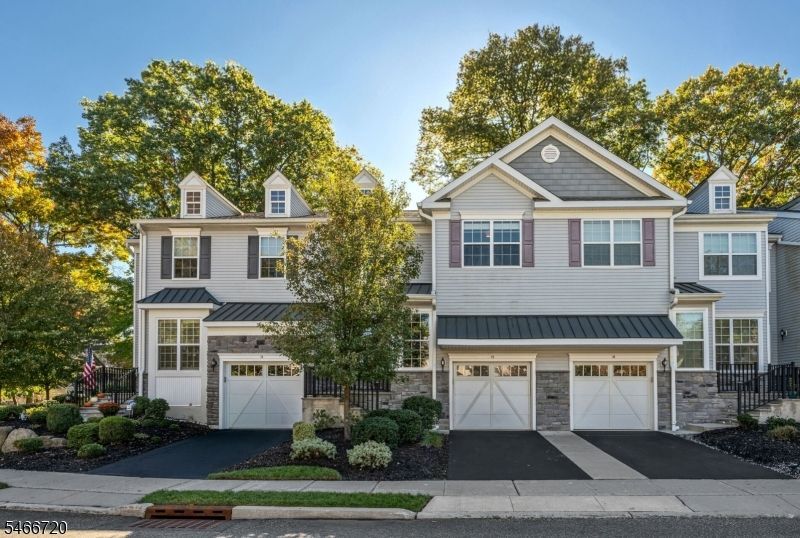
Welcome to Farm Estates! This beautiful move-in-ready townhouse offers three levels of finished living space. Upon entering, you're welcomed by gleaming hardwood floors, 9-foot ceilings and an open concept layout. The eat-in kitchen features ample cabinetry, granite counters and stainless steel appliances open to the living room with a cozy gas fireplace. Upstairs, the primary suite has its own sitting area, along with two walk-in closets and a spa-inspired bathroom. The second level is complemented by two additional spacious bedrooms, a hall bathroom and a conveniently located laundry room. The fully finished lower level offers an expansive extension of the home's living space, presenting endless possibilities to customize an area tailored to your needs. Step outside to your private patio with beautifully landscaped grounds, creating the perfect setting for relaxing or entertaining. Ideally situated just moments from NYC transportation and top-rated schools, this exquisite home offers an appealing blend of comfort, convenience and location.
Property Features
Property Type: Residential - Townhouse
Basement: Yes
Basement: Finished, Full
Cooling: Central Air, Multi-Zone Cooling
Fuel Type: Gas-Natural
Garage: 1
Heating: Forced Hot Air
Home Style: Townhouse-Interior, Multi Floor Unit
Lot Size: 0.03 Acres
Roof Type: Asphalt Shingle
Taxes: $16,052
Amenities
High Ceilings
Walk-In Closet
Patio
Storm Door(s)
Storm Window(s)
Feature Descriptions
Appliances: Cooktop - Gas, Dishwasher, Dryer, Microwave Oven, Refrigerator, Wall Oven(s) - Gas, Washer
Days on Site: 17
Driveway: 1 Car Width, Blacktop, Parking Lot-Shared
Exterior: Vinyl Siding
Fireplace: Gas Fireplace, Living Room
Flooring: Carpeting, Wood
Lot: Level Lot
Lot Dimensions: 0.03 acre(s)
Parking Notes: Attached Garage, Garage Door Opener
Sewer: Public Sewer
Utilities: Electric
Water: Public Water
Local Schools
High School: WALDWICK
Middle School: WALDWICK
Elementary School: CRESCENT
Listed By / Shown By
Listed By
Agency Name: KELLER WILLIAMS VILLAGE SQUARE
Agency Contact: 201-888-2900
Shown By
Agent Name: Leslie Russell Associate Broker/Consultant
Agent Phone: Cell: (215) 694-9169
Agency Title: RealtyMark

Estimate Your Payment
Estimated Payment
$ 3,525.14 per month $1,934.02 Principal & Interest $1,337.67 Property Tax $253.46 Homeowner's InsuranceChange Payment Information

Leslie Russell Associate Broker/Consultant
Office: (215) 376-4444 ext. 318
Cell: (215) 694-9169
Email Me

Privacy Policy / DMCA Notice / ADA Accessibility


This site is hosted, designed and copyright
© 1994 - 2026 by
Delta Media Group, Inc. -- Patent Pending --
16 Pineview Dr | MLS# 4060533
This townhouse located at 16 Pineview Dr, Waldwick, NJ 07463 is currently listed for sale with an asking price of $869,000. This property has 3 bedrooms and 2 full and 1 partial baths. Search Waldwick real estate on lrussell.realtymark.net today.