

BEDS3
BATHS3 full
SQUARE FEET2,693
MLS#NJHT2005540
STATUSPENDING
PROPERTY TYPEResidential - Single Family
SCHOOLDELAWARE TOWNSHIP PUBLIC SCHOOLS
Property Description
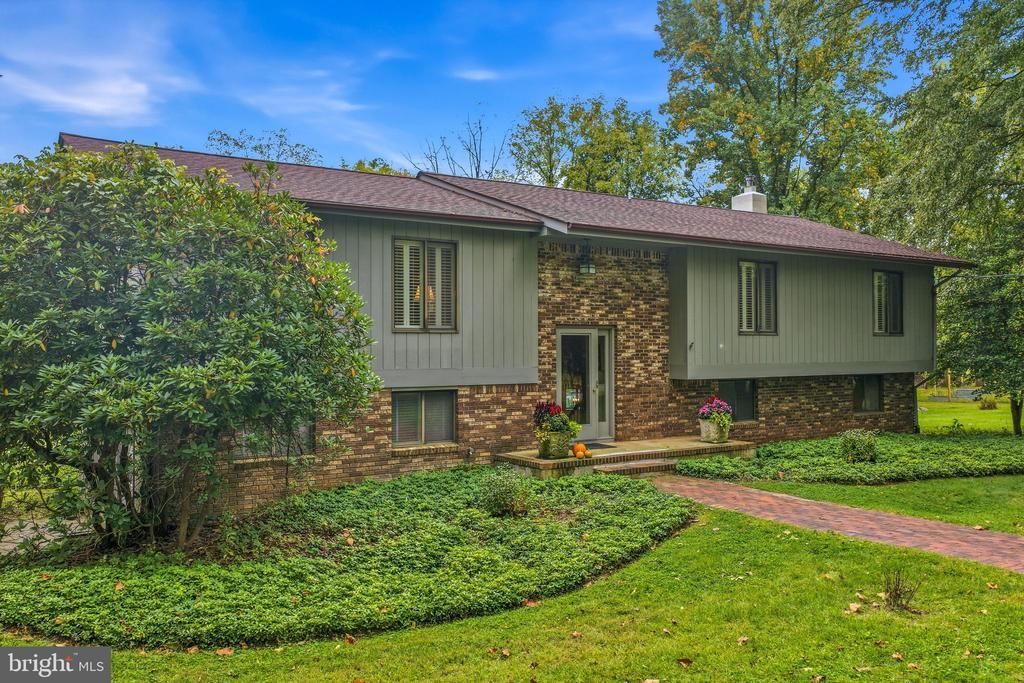
Spectacular views, privacy and a breathtaking natural setting define this special Stockton-area home, beautifully positioned against a nature preserve with sweeping views of the surrounding countryside. Walls of windows throughout the home bring the outdoors in and showcase the picturesque setting from multiple rooms. The light-filled interior features a spacious kitchen, expansive dining, living room with vaulted ceiling, primary suite with private bath, and flexible additional bedrooms and living spaces. The finished lower level offers even more room with a family room/recreation area, brick fireplace, office space and additional bath. Step outside to the expansive rear deck overlooking the spacious yard, preserved land and rolling countryside beyond. Whether enjoying morning coffee, entertaining outdoors or watching the seasons change, the views are truly something special. A rare combination of space, privacy and an exceptional natural backdrop!
Property Features
Property Type: Residential - Single Family
Basement: Yes
Basement: Walkout Level, Full, Fully Finished
Cooling: Central A/C
Fireplaces: 1
Fuel Type: Oil
Garage: 2
Heating: Forced Air
Home Style: Bi-level
Lot Size: 2.68 Acres
Stories: 2.0
Taxes: $11,240
Year Built: 1979
Feature Descriptions
Additional Structures: Above Grade, Below Grade
Days on Site: 14
Exterior: Frame
Fireplace: Insert, Wood
Lot Dimensions: 2.68 Acre(S)
Municipality: DELAWARE TWP
Number of Rooms: 8
Parking Notes: 2 Total Parking Spaces
Pet Restrictions: No Pet Restrictions
Sewer: Septic = # of BR
SQFT Above Finished: 2693
SQFT Total Finished: 2693
Structure Type: Detached
Total Garage/Parking Spaces: 2
Water: Well
Local Schools
High School: HUNTERDON CENTRAL
Middle School: DELAWARE TOWNSHIP NO 1
Elementary School: DELAWARE TOWNSHIP E.S. #1
School District: DELAWARE TOWNSHIP PUBLIC SCHOOLS
Listed By / Shown By
Listed By
Agency Name: Coldwell Banker Residential Brokerage - Clinton
Agency Phone: 9087358080
Shown By
Agent Name: Leslie Russell Associate Broker/Consultant
Agent Phone: Cell: (215) 694-9169
Agency Title: RealtyMark

Estimate Your Payment
Estimated Payment
$ 2,618.18 per month $1,486.68 Principal & Interest $936.67 Property Tax $194.83 Homeowner's InsuranceChange Payment Information

Leslie Russell Associate Broker/Consultant
Office: (215) 376-4444 ext. 318
Cell: (215) 694-9169
Email Me

Privacy Policy / DMCA Notice / ADA Accessibility


This site is hosted, designed and copyright
© 1994 - 2026 by
Delta Media Group, Inc. -- Patent Pending --
160 Sandy Ridge Road | MLS# NJHT2005540
This single family home located at 160 Sandy Ridge Road, Stockton, NJ 08559 is currently listed for sale with an asking price of $668,000. This property was built in 1979 and has 3 bedrooms and 3 full baths with 2693 sq. ft. Sandy Ridge Road is located within the DELAWARE TOWNSHIP PUBLIC SCHOOLS school district. Search Stockton real estate on lrussell.realtymark.net today.