

BEDS3
BATHS2 full
SQUARE FEET1,331
MLS#NJCD2125994
STATUSPENDING
PROPERTY TYPEResidential - Single Family
SCHOOLHADDON HEIGHTS SCHOOLS
Property Description
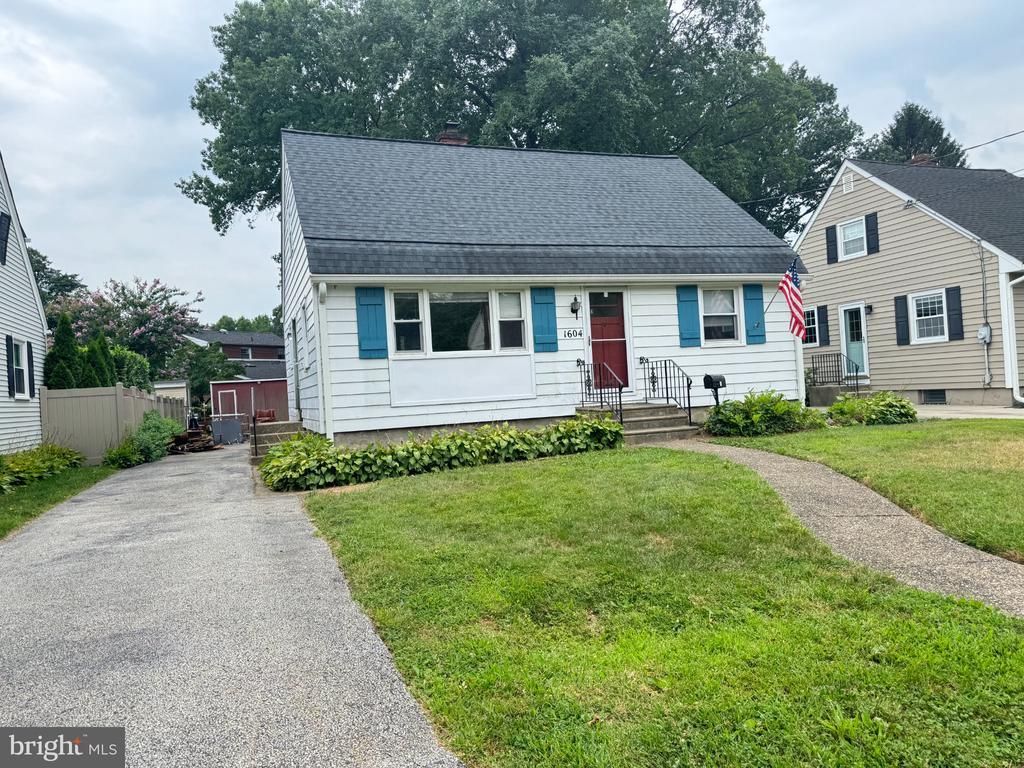
Investor / Handyman Special - Replacements that seller is aware of: Roof, Gas Heater, Main Level Bathroom, Upper Level Toilet and Main level Windows. 100% AS IS - WHERE IS Sale - Buyer to remove any items left behind. CASH BUYERS ONLY. Buyer responsible for all repairs including obtaining Fire Cert and Twp CCO and any repairs revealed during a buyers inspection in order to close. Seller will not make repairs nor provide credit for repairs. Main Level - 2 Beds 1 Full Bath, Living Rm and Eat In Kitchen. Upper Level - Primary Bedroom and Ensuite Full Bathroom. Lower Level has Laundry Room and Finished Family Rm. Major Rehab needed. Previous Buyer funding fell through - no inspections were done.
Property Features
Property Type: Residential - Single Family
Basement: Yes
Basement: Full
Cooling: Ceiling Fan(s), Window Unit(s)
Fireplaces: 1
Fuel Type: Natural Gas
Heating: Central
Home Style: Cape Cod
Lot Size: 0.14 Acres
Stories: 2.0
Taxes: $7,727
Year Built: 1957
Feature Descriptions
Additional Structures: Above Grade, Below Grade
Days on Site: 33
Exterior: Frame
Fireplace: Non-Functioning
Flooring: Hardwood, Carpet
Lot Dimensions: 0.14 Acre(S)
Municipality: HADDON HEIGHTS BORO
Number of Rooms: 7
Parking Notes: 3 Total Parking Spaces
Pet Restrictions: No Pet Restrictions
Rooms: Living Room, Primary Bedroom, Bedroom 2,Bedroom 3,Kitchen, Family Room, Laundry, Primary Bathroom, Full Bath
Sewer: Public Sewer
SQFT Above Finished: 1331
SQFT Total Finished: 1331
Structure Type: Detached
Total Garage/Parking Spaces: 3
Water: Public
Local Schools
School District: HADDON HEIGHTS SCHOOLS
Listed By / Shown By
Listed By
Agency Name: Weichert Realtors - Moorestown
Agency Phone: 8562351950
Shown By
Agent Name: Leslie Russell Associate Broker/Consultant
Agent Phone: Cell: (215) 694-9169
Agency Title: RealtyMark

Estimate Your Payment
Estimated Payment
$ 1,399.09 per month $667.67 Principal & Interest $643.92 Property Tax $87.50 Homeowner's InsuranceChange Payment Information

Leslie Russell Associate Broker/Consultant
Office: (215) 376-4444 ext. 318
Cell: (215) 694-9169
Email Me

Privacy Policy / DMCA Notice / ADA Accessibility


This site is hosted, designed and copyright
© 1994 - 2026 by
Delta Media Group, Inc. -- Patent Pending --
1604 Chestnut Avenue | MLS# NJCD2125994
This single family home located at 1604 Chestnut Avenue, Haddon Heights, NJ 08035 is currently listed for sale with an asking price of $300,000. This property was built in 1957 and has 3 bedrooms and 2 full baths with 1331 sq. ft. Chestnut Avenue is located within the HADDON HEIGHTS SCHOOLS school district. Search Haddon Heights real estate on lrussell.realtymark.net today.