

BEDS3
BATHS2 full 1 partial
SQUARE FEET2,292
MLS#PAMC2199860
STATUSACTIVE
PROPERTY TYPERental - Single Family
SUBDIVISIONDUBLIN MDWS
SCHOOLUPPER DUBLIN
Property Description
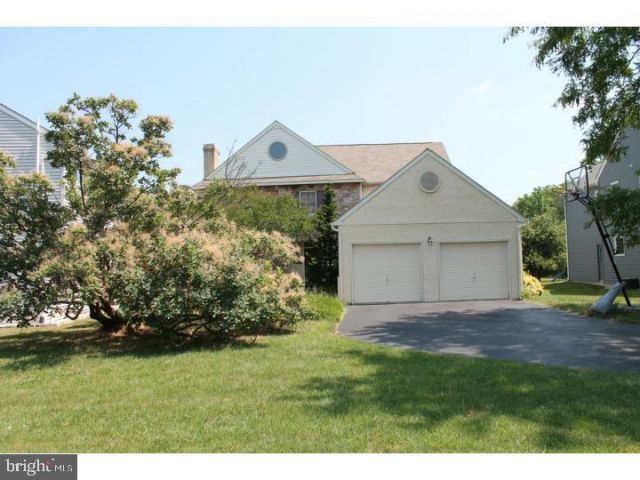
Nice rental in the top Upper Dublin school district. Come to see this wonderful 3 bed 2 1/2 bath single colonial with two car garages in the sought-after Dublin Meadows development. Entering the two-storied foyer, the beaming hardwood greets you through the great room, dining, and open kitchen all throughout the 1st floor. Full basement for extra space. Newer high-efficiency HAVC. It's very convenient to Valley Forge/KOP, Downtown Philly through Rt 309, I-276, and SEPTA Train. Pictures shown from the previous listing.
Property Features
Property Type: Rental - Single Family
Basement: Yes
Basement: Full, Unfinished
Cooling: Central A/C
Fireplaces: 1
Fuel Type: Natural Gas
Garage: 2 car attached
Heating: Forced Air
Home Style: Colonial
Lot Size: 0.21 Acres
Stories: 2.0
Year Built: 1988
Feature Descriptions
Additional Structures: Above Grade
Appliances: Refrigerator, Washer, Dryer, Dishwasher
Exterior: Vinyl Siding, Stucco
Exterior: Sidewalks, Street Lights
Flooring: Wood, Wall to Wall Carpeting
HOA Fee: $1.00/Annually
Interior: Primary Bath(s), Kitchen - Eat-In, Recessed Lighting, Pantry, Bathroom - Stall Shower, Wood Floors, Carpet
Lot: Cul-de-sac
Lot Dimensions: 0.21 Acre(S)
Municipality: UPPER DUBLIN TWP
Number of Rooms: 7
Parking Features: Attached Garage, Paved Driveway
Pet Restrictions: Case by Case Basis, Pet Addendum/Deposit
Rent Includes: HOA/Condo Fee, Trash Removal
Sewer: Public Sewer
SQFT Above Finished: 2292
SQFT Total Finished: 2292
Structure Type: Detached
Total Garage/Parking Spaces: 2
Water: Public
Local Schools
High School: UPPER DUBLIN
Middle School: SANDY RUN
Elementary School: JARRETTOWN
School District: UPPER DUBLIN
Listed By / Shown By
Listed By
Agency Name: Homestarr Realty
Agency Phone: 2153555565
Shown By
Agent Name: Leslie Russell Associate Broker/Consultant
Agent Phone: Cell: (215) 694-9169
Agency Title: RealtyMark


Leslie Russell Associate Broker/Consultant
Office: (215) 376-4444 ext. 318
Cell: (215) 694-9169
Email Me

Privacy Policy / DMCA Notice / ADA Accessibility


This site is hosted, designed and copyright
© 1994 - 2026 by
Delta Media Group, Inc. -- Patent Pending --
1604 Squire Drive | MLS# PAMC2199860
This property located at 1604 Squire Drive , Ambler, PA 19002 is currently listed for rent with an asking price of $3,300 / Monthly. Squire Drive is located within the UPPER DUBLIN school district. Search Ambler real estate on lrussell.realtymark.net today.