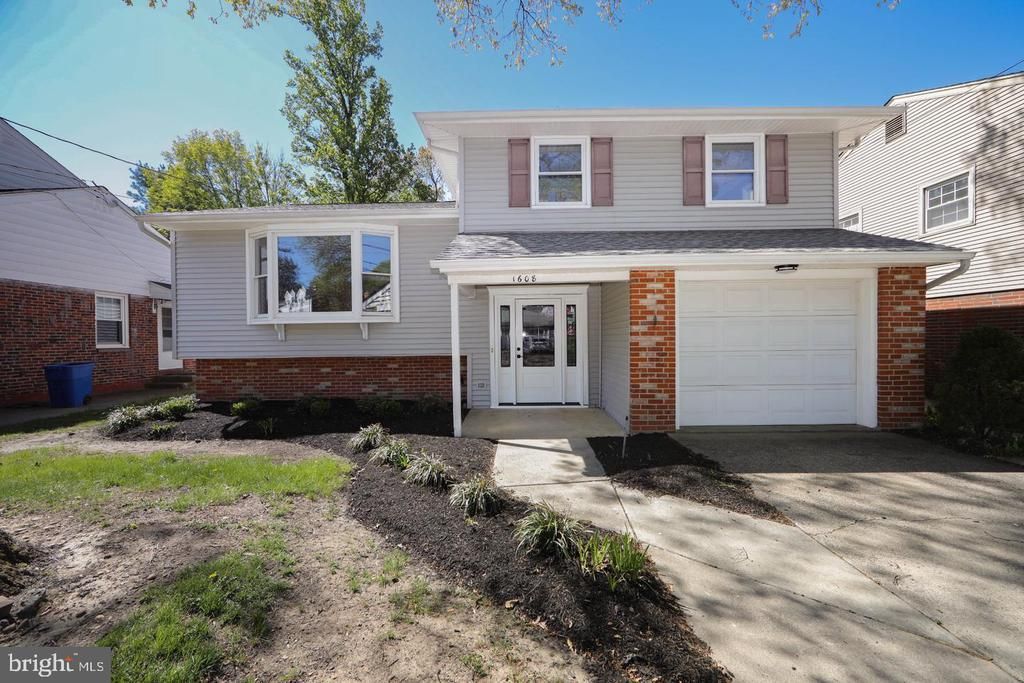


BEDS3
BATHS1 full 1 partial
SQUARE FEET1,920
MLS#NJCD2129966
STATUSACTIVE
PROPERTY TYPEResidential - Single Family
SUBDIVISIONWESTSIDE
SCHOOLHADDON HEIGHTS SCHOOLS
Property Description
MOVE IN READY! Nicely Renovated Split Level on Cedar Ave in Haddon Heights, Features include 3 Bedrooms , New Full bath on 2nd floor and new 1/2 Bath on main level. Refinished Hardwood Floors through out. Carpet on lower level playroom. Family room with wood burning F/P. Updated Kitchen with new Granite counter tops, new appliances, new electrical panel, new indirect lighting. 1 car attached Garage, ceiling fan/light combos in all 3 bedrooms. Fenced in rear yard, New Roof. All new 2 panel Interior Doors.
Property Features
Property Type: Residential - Single Family
Basement: Yes
Basement: Fully Finished
Cooling: Central A/C
Fireplaces: 1
Fuel Type: Natural Gas
Garage: 1
Heating: 90% Forced Air
Home Style: Split Level
Lot Size: 0.00 Acre(S)
Roof Type: Asphalt, Fiberglass
Stories: 4.0
Taxes: $9,306
Year Built: 1965
Feature Descriptions
Accessibility: 36"+ wide Halls
Additional Structures: Above Grade, Below Grade
Appliances: Built-In Microwave, Built-In Range, Dryer, Dryer - Front Loading, Dishwasher, ENERGY STAR Refrigerator, Exhaust Fan, Washer
Electric: 150 Amps
Exterior: Frame
Exterior: Flood Lights, Sidewalks
Fencing: Vinyl
Fireplace: Wood
Flooring: Hardwood, Luxury Vinyl Tile, Solid Hardwood
Interior: Carpet, Combination Dining/Living, Crown Moldings, Dining Area, Family Room Off Kitchen, Floor Plan - Traditional, Kitchen - Eat-In, Recessed Lighting, Wood Floors
Lot Dimensions: 0.00 Acre(S)
Municipality: HADDON HEIGHTS BORO
Number of Rooms: 8
Parking Notes: 1 Total Parking Spaces
Pet Restrictions: No Pet Restrictions
Sewer: Public Sewer
SQFT Above Finished: 1920
SQFT Total Finished: 1920
Structure Type: Detached
Total Garage/Parking Spaces: 1
Water: Public
Windows: Replacement
Local Schools
High School: HADDON HEIGHTS H.S.
Middle School: HADDON HEIGHTS JR SR
Elementary School: GLENVIEW AVENUE E.S.
School District: HADDON HEIGHTS SCHOOLS
Listed By / Shown By
Listed By
Agency Name: Daniel R. White Realtor, LLC
Agency Phone: 8565470700
Shown By
Agent Name: Leslie Russell Associate Broker/Consultant
Agent Phone: Cell: (215) 694-9169
Agency Title: RealtyMark

Estimate Your Payment
Estimated Payment
$ 2,034.12 per month $1,112.78 Principal & Interest $775.50 Property Tax $145.83 Homeowner's InsuranceChange Payment Information

Leslie Russell Associate Broker/Consultant
Office: (215) 376-4444 ext. 318
Cell: (215) 694-9169
Email Me

Privacy Policy / DMCA Notice / ADA Accessibility


This site is hosted, designed and copyright
© 1994 - 2026 by
Delta Media Group, Inc. -- Patent Pending --
1608 Cedar Avenue | MLS# NJCD2129966
This single family home located at 1608 Cedar Avenue, Haddon Heights, NJ 08035 is currently listed for sale with an asking price of $500,000. This property was built in 1965 and has 3 bedrooms and 1 full and 1 partial baths with 1920 sq. ft. Cedar Avenue is located in the WESTSIDE subdivision within the HADDON HEIGHTS SCHOOLS school district. Search WESTSIDE real estate on lrussell.realtymark.net today.