

BEDS3
BATHS2 full
SQUARE FEET1,391
MLS#PALA2091954
STATUSPENDING
PROPERTY TYPEResidential - Single Family
SCHOOLLAMPETER-STRASBURG
Property Description
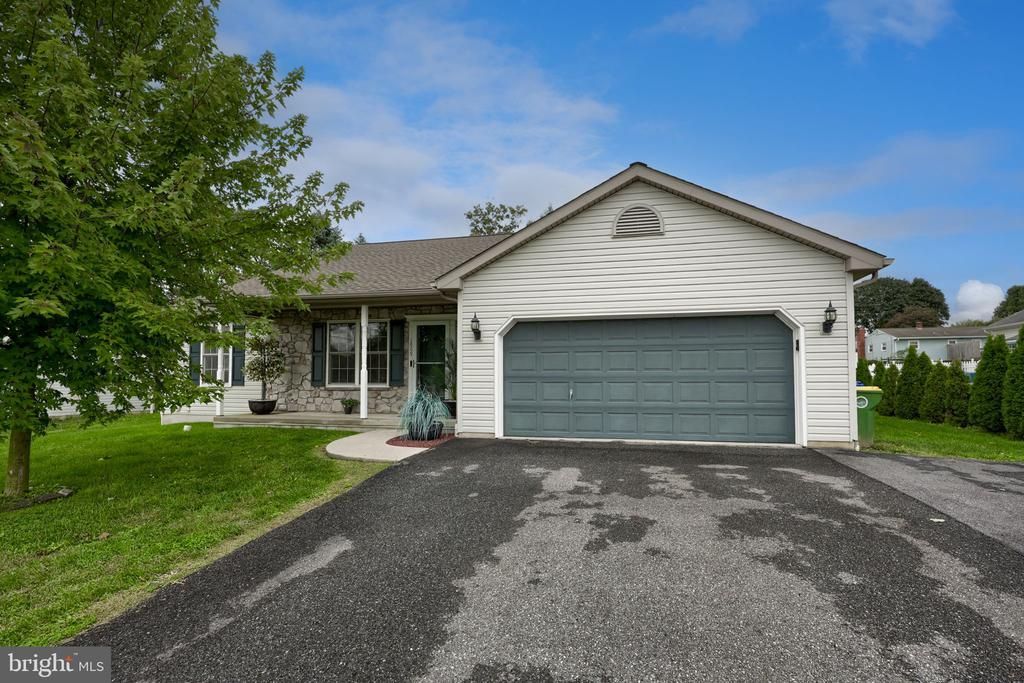
Welcome home to 1609 Eshelman Mill Road, a fantastic ranch-style retreat nestled within the highly sought-after Lampeter-Strasburg School District. Thoughtfully designed for effortless first-floor living, this 3-bedroom, 2-full-bath home welcomes you with an open floor plan highlighted by soaring vaulted ceilings and seamless flow between the living room, dining area, and kitchen. Cozy up by the gas fireplace in the living room or gather in the kitchen, complete with a center island and ample cabinet space. The spacious primary suite offers a peaceful escape with a walk-in closet and private bath. Downstairs, the large finished lower level is perfect for entertaining, featuring a versatile office or play area, an additional walk-in closet, and tons of storage. Outside, enjoy a beautifully low-maintenance lot with mature privacy and a fully fenced rear yard, plus the convenience of a two-car garage. This is easy, convenient living inside and out.
Property Features
Property Type: Residential - Single Family
Basement: Yes
Basement: Fully Finished, Interior Access, Outside Entrance
Cooling: Central A/C
Fireplaces: 1
Fuel Type: Natural Gas
Garage: 2
Heating: Forced Air
Home Style: Ranch/Rambler
Lot Size: 0.25 Acres
Roof Type: Shingle
Stories: 1.0
Taxes: $5,038
Year Built: 2002
Feature Descriptions
Additional Structures: Above Grade, Below Grade
Appliances: Built-In Microwave, Dishwasher, Disposal, Dryer, Oven/Range - Electric, Refrigerator, Washer, Water Heater
Days on Site: 39
Electric: 200+ Amp Service, Circuit Breakers
Exterior: Frame, Vinyl Siding, Stone
Fencing: Rear
Fireplace: Gas/Propane
Flooring: Carpet, Vinyl
Interior: Breakfast Area, Carpet, Dining Area, Floor Plan - Open, Kitchen - Island
Lot: Level, Premium, Private, Rear Yard
Lot Dimensions: 0.25 Acre(S)
Municipality: WEST LAMPETER TWP
Parking Features: Paved Driveway
Parking Notes: 2 Total Parking Spaces
Rooms: Living Room, Primary Bedroom, Bedroom 2,Bedroom 3,Kitchen, Bathroom 2,Primary Bathroom
Sewer: Public Sewer
SQFT Above Finished: 1391
SQFT Total Finished: 1391
Structure Type: Detached
Total Garage/Parking Spaces: 2
Water: Public
Local Schools
School District: LAMPETER-STRASBURG
Listed By / Shown By
Listed By
Agency Name: Berkshire Hathaway HomeServices Homesale Realty
Agency Phone: 7175609100
Shown By
Agent Name: Leslie Russell Associate Broker/Consultant
Agent Phone: Cell: (215) 694-9169
Agency Title: RealtyMark

Estimate Your Payment
Estimated Payment
$ 1,426.73 per month $890.23 Principal & Interest $419.83 Property Tax $116.67 Homeowner's InsuranceChange Payment Information

Leslie Russell Associate Broker/Consultant
Office: (215) 376-4444 ext. 318
Cell: (215) 694-9169
Email Me

Privacy Policy / DMCA Notice / ADA Accessibility


This site is hosted, designed and copyright
© 1994 - 2026 by
Delta Media Group, Inc. -- Patent Pending --
1609 Eshelman Mill Road | MLS# PALA2091954
This single family home located at 1609 Eshelman Mill Road, Willow Street, PA 17584 is currently listed for sale with an asking price of $400,000. This property was built in 2002 and has 3 bedrooms and 2 full baths with 1391 sq. ft. Eshelman Mill Road is located within the LAMPETER-STRASBURG school district. Search Willow Street real estate on lrussell.realtymark.net today.