

BEDS2
BATHS2 full 1 partial
SQUARE FEET1,235
MLS#B26093571
STATUSActive
PROPERTY TYPEResidential - Condominium
SUBDIVISIONBUILDING THREE OF COUNTRY CLUB
Property Description
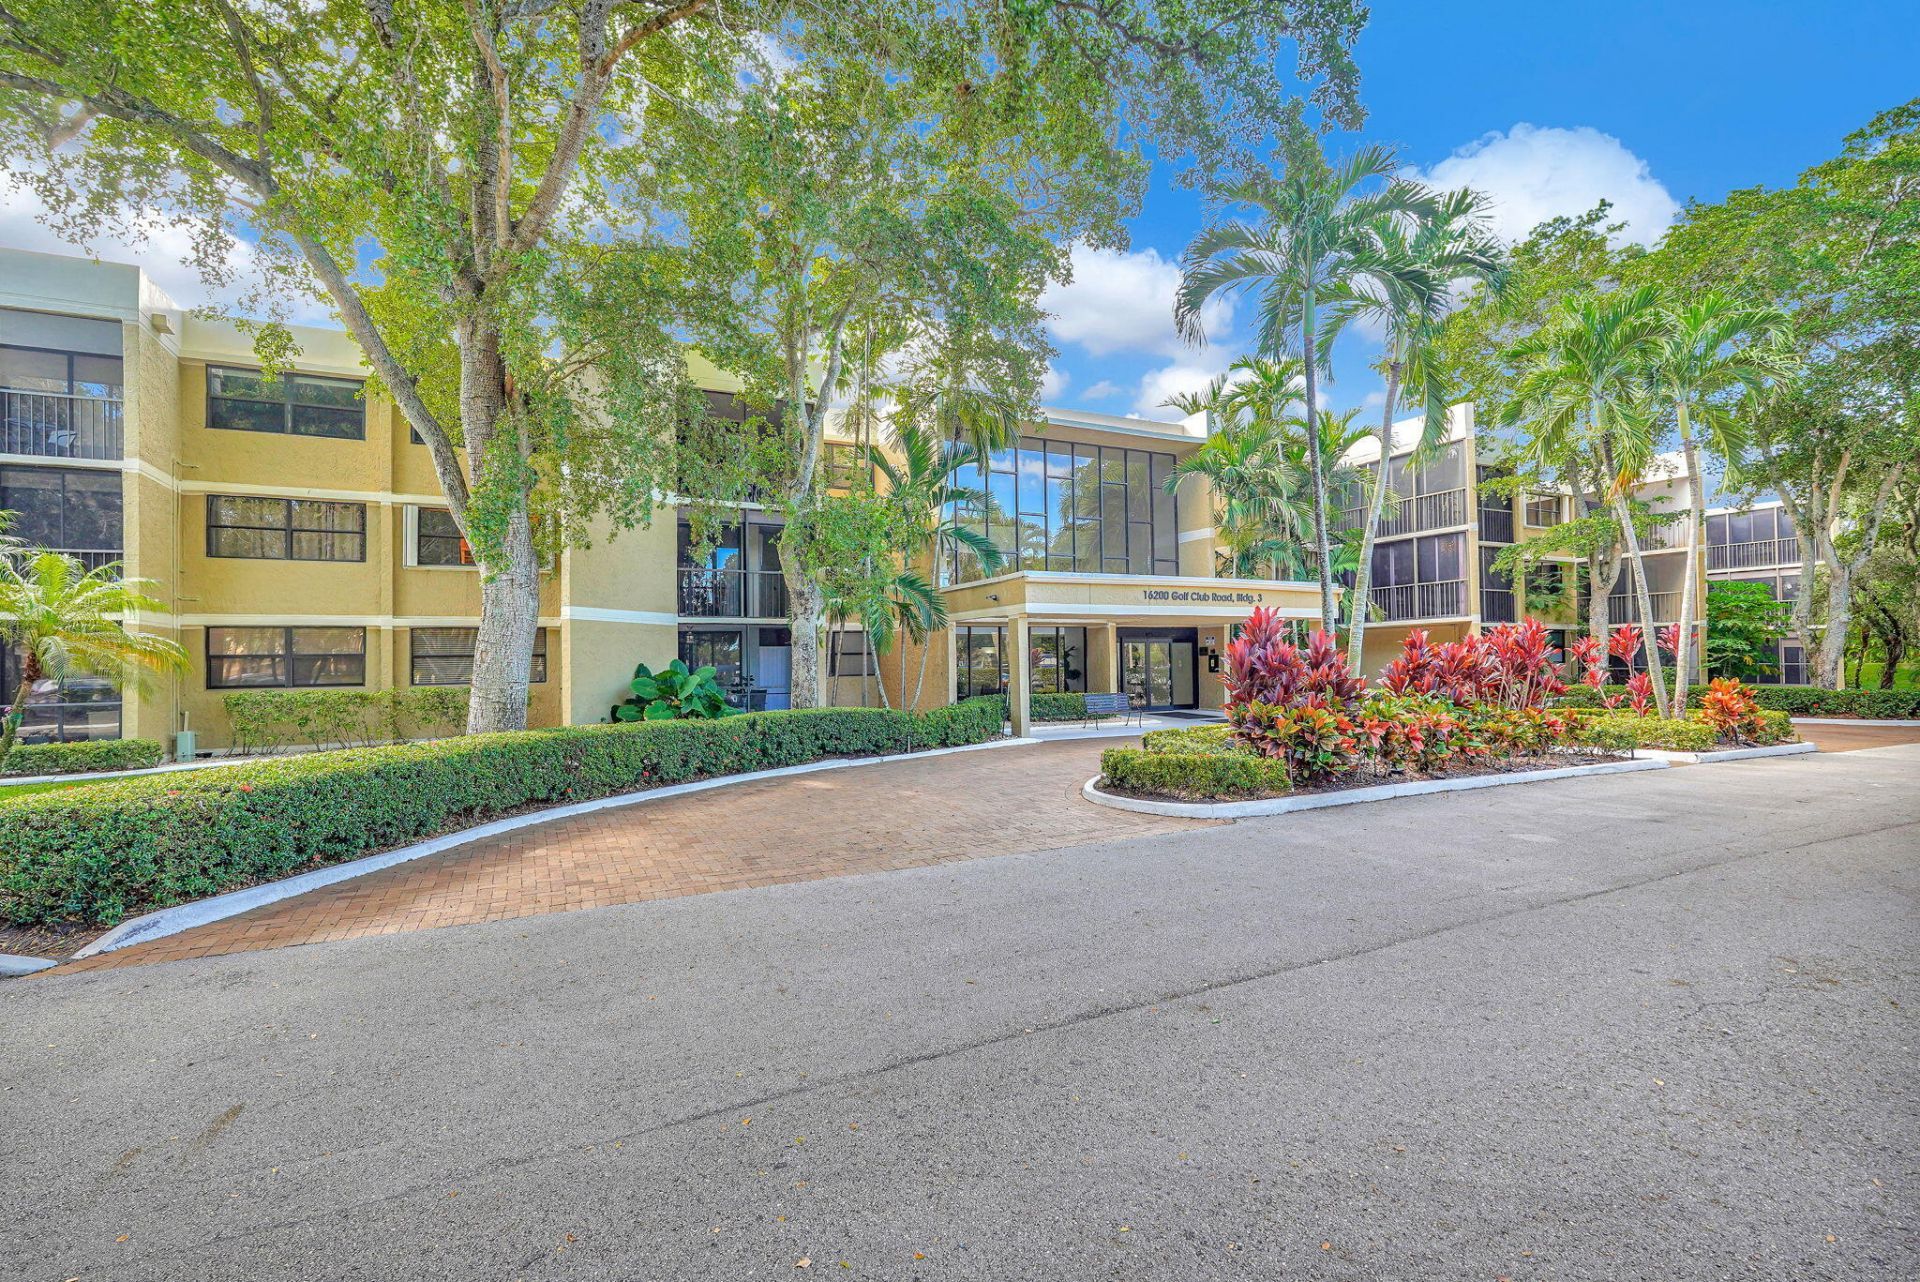
Welcome to this bright and airy second-floor condo offering 2 bedrooms, 2 full bathrooms, and a convenient half bath. Featuring an eat-in kitchen, generous closet space, additional storage, tile and laminate flooring, and a full-size washer and dryer inside the unit, this home combines comfort and functionality. Enjoy your morning coffee or unwind in the oversized enclosed balcony. Located in Weston's desirable Bonaventure area, this community offers a pool, tennis court, and access to the Bonaventure Town Center Club plus convenient access to restaurants, shopping, and A-rated schools all while experiencing the exceptional lifestyle Weston has to offer. Note the unit is monitored by cameras in multiple locations. Kindly use booties provided at the door.
Property Features
Property Type: Residential - Condominium
Cooling: Central Air
Heating: Central
Roof Type: Shingle
Stories: 1.0
Taxes: $5,964
Year Built: 1980
Amenities
Built-in Features
Elevator
High Ceilings
Pantry
Balcony
Feature Descriptions
Accessibility: Accessible Washer/Dryer, Common Area, Adaptable For Elevator
Appliances: Electric Water Heater, Dryer, Dishwasher, Electric Range, Ice Maker, Microwave, Refrigerator, Water Heater, Washer, Range
Association: Oasis Community Management
Association Amenities: Elevator(s), Fitness Center, Playground, Pool, Storage, Tennis Court(s), Business Center, Pickleball Court(s)
Association Fee Includes: Cable TV, Insurance, Sewer, Trash, Water, Common Areas, Elevator
Balcony: Balcony - Covered
Days on Site: 10
Exterior: Block, Concrete
Flooring: Ceramic Tile, Laminate, Tile, Wood
Furnished: Unfurnished
Guest House Y/N: No
HOA Fee: $667/ Monthly
Laundry: Inside, Laundry Room, In Unit
Other Equipment: Dehumidifier
Parcel#: 504008am0190
Parking: Assigned, Guest
Parking Notes: Assigned, Guest
Pets Allowed: No
Restrictions: Buyer Approval Required, Other Restrictions
Security: yes
Security: Closed Circuit Camera(s), Key Card Entry, Smoke Detector(s), Security System, Entry - Phone/Intercom
Sewer: Public Sewer
Special View Info: Tennis
SQFT Living: 1235
Structure Type: Multi Family
Total Rooms: 5
Utilities: Cable Available, Water Available
Utilities: Cable Available, Water Available
Water: Public
Waterfront Features: None
Room Sizes
Living Room: 14 X 19 Level Main
Kitchen: 10 X 13 Level Main
Primary Bedroom: 13 X 17 Level Main
Bedroom 2: 11 X 13 Level Main
Local Schools
High School: Western
Middle School: Tequesta Trace
Elementary School: Eagle Point
Listed By / Shown By
Listed By
Agency Name: Miranda Executive Realty
Agency Phone: 954-999-7536
Shown By
Agent Name: Leslie Russell Associate Broker/Consultant
Agent Phone: Cell: (215) 694-9169
Agency Title: RealtyMark

Estimate Your Payment
Estimated Payment
$ 1,327.69 per month $734.44 Principal & Interest $497.00 Property Tax $96.25 Homeowner's InsuranceChange Payment Information

Leslie Russell Associate Broker/Consultant
Office: (215) 376-4444 ext. 318
Cell: (215) 694-9169
Email Me

Privacy Policy / DMCA Notice / ADA Accessibility


This site is hosted, designed and copyright
© 1994 - 2026 by
Delta Media Group, Inc. -- Patent Pending --
16200 Golf Club Road, Unit 206 | MLS# B26093571
This condo located at 16200 Golf Club Road, Unit 206, Weston, FL 33326 is currently listed for sale with an asking price of $330,000. This property was built in 1980 and has 2 bedrooms and 2 full and 1 partial baths with 1235 sq. ft. Golf Club Road, Unit 206 is located in the BUILDING THREE OF COUNTRY CLUB subdivision. Search BUILDING THREE OF COUNTRY CLUB real estate on lrussell.realtymark.net today.