

BEDS5
BATHS4 full 2 partial
SQUARE FEET5,813
MLS#FC322633
STATUSActive
PROPERTY TYPEResidential - Single Family
SUBDIVISIONEAGLE LNDG/OAKLEAF PLANTATION
Property Description
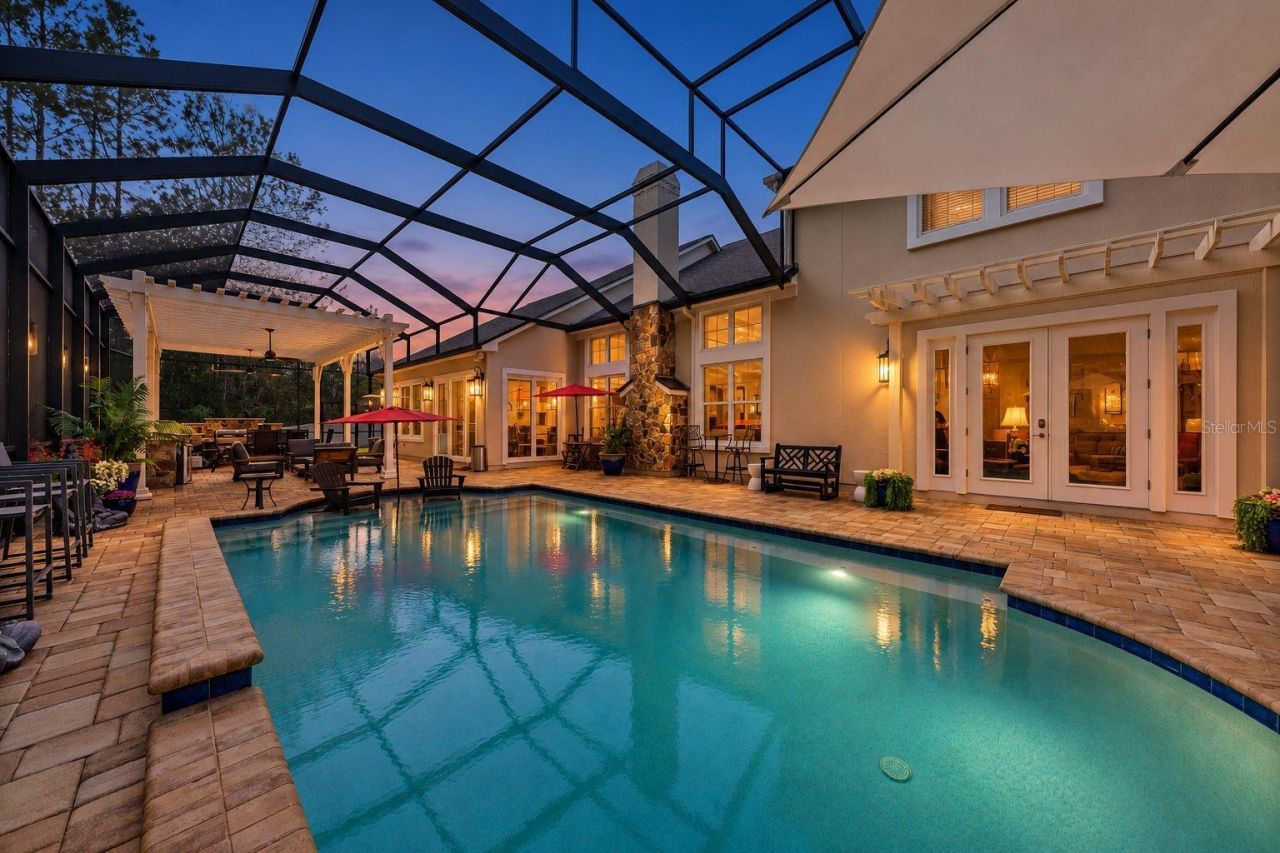
Experience elevated living in Eagle Landing at 1627 Crooked Oak Drive. This remodeled luxury pool home offers more than 5,800 square feet, five bedrooms, four full and two half bathrooms, a three-car garage and an approximately half-acre preserve lot. A brand-new roof was completed in October 2026. This energy-efficient smart home features a first-floor Owner's Retreat, dedicated home theater, full home gym, expansive loft, private heated pool and complete outdoor kitchen-all within one of Orange Park's sought-after golf and resort-style communities.Inside, rich hand-scraped hardwood floors, generous room sizes and thoughtfully crafted details create a warm, sophisticated atmosphere. The gourmet kitchen offers gas cooking, abundant prep and storage space, a walk-in pantry and an open connection to the surrounding living and dining areas. Spacious gathering spaces and a large Florida room provide an effortless setting for everyday living, holidays and entertaining.The first-floor Owner's Retreat feels like a private escape with a wood-paneled coffered ceiling, Italian Travertine bathroom and oversized walk-in closet. An adjoining heated and cooled flex space can serve as an art studio, reading room, prayer room or meditation retreat. Also on the main level are a dedicated home office, custom mudroom and an additional private suite for guests or extended stays.Upstairs, three spacious bedrooms and additional bathrooms surround an expansive loft with room for a pool table, game area or second gathering space. Movie nights become an experience in the dedicated theater, while the full home gym provides a private space for strength training, cardio and wellness without sacrificing a bedroom or office.Outdoor living feels like a private Florida resort. The expansive screened enclosure surrounds a heated pool and complete outdoor kitchen with a built-in grill, smoker and refrigerator. A propane-connected outdoor firepit, multiple seating areas and wooded preserve views create an inviting backdrop for relaxing and entertaining year-round. Additional features include a whole-house water-filtration system, water softener, tankless water heater, transferable termite bond and transferable Massey mosquito service. Propane tanks are leased and serviced by AA Propane.For golf enthusiasts, Eagle Landing features a semi-private, 7,037-yard, par-72 course designed by Clyde Johnston. Six sets of tees allow golfers to customize the challenge, while scenic fairways wind through Southern pines and palmettos. Golf membership options may include access to practice facilities, leagues, tournaments, clinics and member events. Golf membership is optional and separate from HOA and CDD fees.Eagle Landing also offers resort-style pools, athletic and fitness facilities, tennis, pickleball, parks, recreation programs and clubhouse dining. Conveniently located near the First Coast Expressway, Oakleaf shopping and dining, Publix and Walmart Supercenter.Come experience the luxury, flexibility and exceptional lifestyle this Eagle Landing home has to offer.
Property Features
Property Type: Residential - Single Family
Cooling: Central Air
Fenced: Yes
Heating: Central
Lot Size: 0.46 Acres
Roof Type: Shingle
Stories: 2.0
Taxes: $3,453
Year Built: 2013
Amenities
Built-in Features
Ceiling Fans(s)
High Ceilings
Open Floorplan
Primary Bedroom Main Floor
Smart Home
Solid Surface Counters
Solid Wood Cabinets
Split Bedroom
Vaulted Ceiling(s)
Walk-In Closet(s)
Window Treatments
Fire Pit
Lighting
Outdoor Grill
Outdoor Kitchen
Sidewalk
Feature Descriptions
Appliances: Built-In Oven, Dishwasher, Disposal, Electric Water Heater, Exhaust Fan, Gas Cooktop, Ice Maker, Range Hood, Refrigerator, Water Softener, Whole House R.O. System
Community Features: Street Lights
Days on Site: 1
Directions: I-295 South on Blanding Blvd. to 2nd right onto Argyle Forest Blvd. continue on Argyle Forest, it turns into Oakleaf Parkway. Turn right on Eagle Landing Parkway turn right on Crooked Oak.
Exterior: Stucco
Fencing: Fenced, Vinyl
Fireplace: Gas
Fireplace Y/N: Yes
Flood Zone Code: X
Flooring: Tile, Travertine, Wood
Foundation: Slab
HOA Fee: 55/ Annually
HOA Y/N: Yes
Home Warranty Y/N: No
Listing Terms: Cash, Conventional, FHA, VA Loan
Lot: Landscaped, Near Golf Course, Oversized Lot, Sidewalk, Paved
Lot Dimensions: 0.46
Other Equipment: Fire Pit, Irrigation Equipment, Smart Locks, Smart Lights, Smart Thermostat
Other Structures: Gazebo, Outdoor Kitchen
Ownership: Fee Simple
Parking: Driveway, Garage Faces Side, Golf Cart Parking, Guest
Parking Notes: Driveway, Garage Faces Side, Golf Cart Parking, Guest
Pets Allowed: No
Pool: In Ground, Heated, Lighting, Waterfall
Property Attached Y/N: No
Property Sub-Type: Single Family Residence
Sewer: Public Sewer
Showing Instructions: Supra Lock Box,24 Hour Notice, Appointment Only, Lock Box Electronic, See Remarks, Text List Agent, ShowingTime
Special Sale Provisions: None
Swimming Pool: Yes
Utilities: Cable Connected, Electricity Connected, Propane, Public, Sewer Connected, Water Connected
Water: Public
Water Access Y/N: No
Zoning: PUD
Listed By / Shown By
Listed By
Agency Name: EXP REALTY LLC
Agency Contact: 888-883-8509
Shown By
Agent Name: Leslie Russell Associate Broker/Consultant
Agent Phone: Cell: (215) 694-9169
Agency Title: RealtyMark

Estimate Your Payment
Estimated Payment
$ 3,308.18 per month $2,670.46 Principal & Interest $287.75 Property Tax $349.97 Homeowner's InsuranceChange Payment Information

Leslie Russell Associate Broker/Consultant
Office: (215) 376-4444 ext. 318
Cell: (215) 694-9169
Email Me


Member Participants (and their affiliated licensees, if applicable) shall indicate on their websites that IDX information is provided exclusively for consumers’ personal non-commercial use, that it may not be used for any purpose other than to identify prospective properties consumers may be interested in purchasing, that the data is deemed reliable but is not guaranteed by MLS GRID, and that the use of the MLS GRID Data may be subject to an end user license agreement prescribed by the Member Participant’s applicable MLS if any and as amended from time to time. MLS GRID may, at its discretion, require use of other disclaimers as necessary to protect Member Participant, and/or their MLS from liability.
Based on information submitted to the MLS GRID. All data is obtained from various sources and may not have been verified by broker or MLS GRID. Supplied Open House Information is subject to change without notice. All information should be independently reviewed and verified for accuracy. Properties may or may not be listed by the office/agent presenting the information.
Privacy Policy / DMCA Notice / ADA Accessibility


This site is hosted, designed and copyright
© 1994 - 2026 by
Delta Media Group, Inc. -- Patent Pending --
1627 Crooked Oak Drive | MLS# FC322633
This single family home located at 1627 Crooked Oak Drive, Orange Park, FL 32065 is currently listed for sale with an asking price of $1,199,900. This property was built in 2013 and has 5 bedrooms and 4 full and 2 partial baths with 5813 sq. ft. Crooked Oak Drive is located in the EAGLE LNDG/OAKLEAF PLANTATION subdivision. Search EAGLE LNDG/OAKLEAF PLANTATION real estate on lrussell.realtymark.net today.