

BEDS3
BATHS2 full
SQUARE FEET1,658
MLS#V4952213
STATUSActive
PROPERTY TYPEResidential - Single Family
SUBDIVISIONBLAKE
Property Description
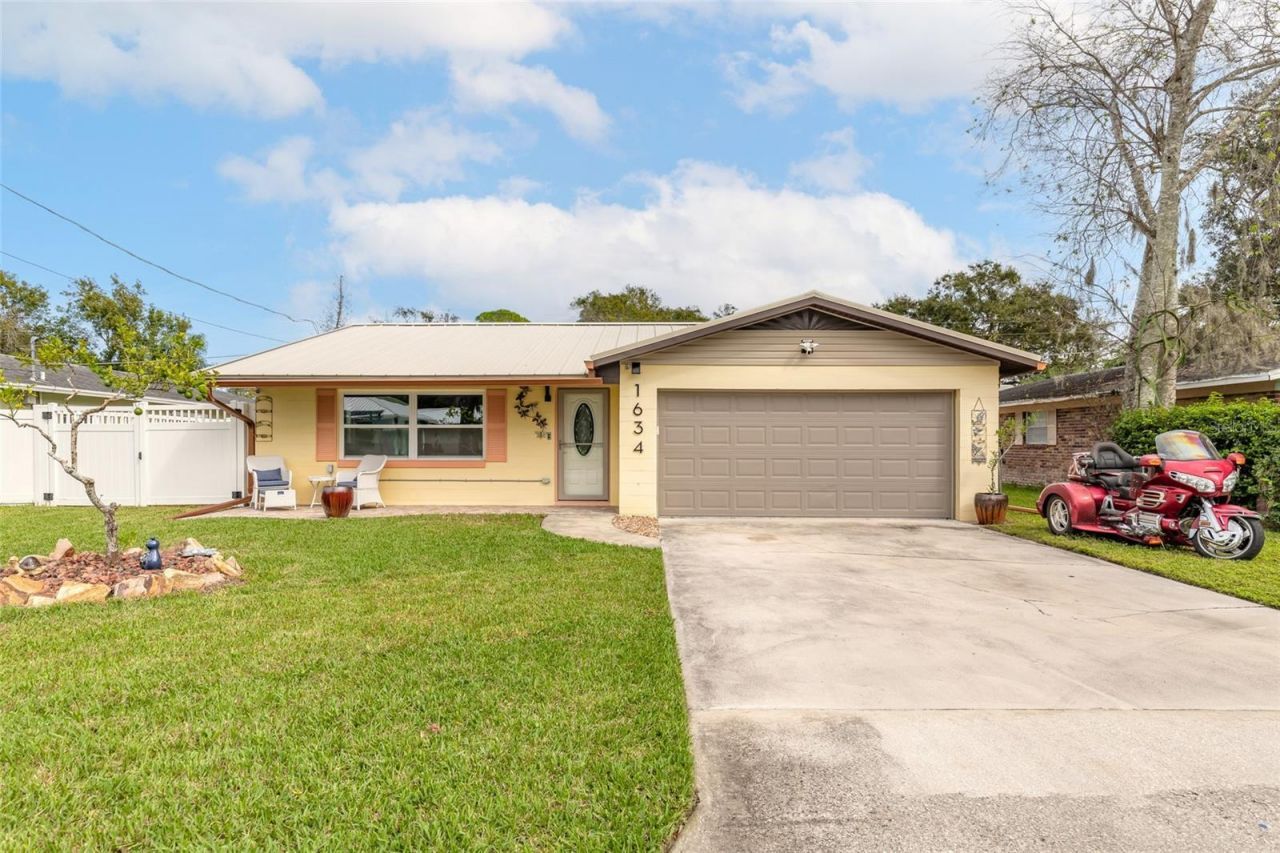
Meticulously maintained and beautifully upgraded, this South Daytona home offers Florida living at its best! Enjoy a private backyard oasis with a saltwater pool, variable-speed pump, in-ground pool cleaning system and retractable awning. The gorgeous kitchen features quartz countertops, wood cabinetry and a gas convection oven. Major upgrades include a standing-seam Galvalume metal roof, updated doors and windows, hurricane panels and high-efficiency water heater. The owner's suite offers a walk-in closet and ensuite with heated floors, walk-in shower and humidity control. Updated guest bath features a Jacuzzi tub and heated floors. The garage includes an insulated door and mini-split AC/heat, perfect for year-round projects. Room for a boat, trailer or small RV, plus a storage shed. Owned propane tank and security system convey. Convenient to shopping, dining, parks, the Halifax River and just a short drive to the beautiful Atlantic beaches!
Property Features
Property Type: Residential - Single Family
Cooling: Central Air
Heating: Electric
Lot Size: 0.17 Acres
Roof Type: Metal
Stories: 1.0
Taxes: $3,018
Year Built: 1974
Amenities
Ceiling Fans(s)
Solid Wood Cabinets
Walk-In Closet(s)
Awning(s)
Private Mailbox
Feature Descriptions
Appliances: Convection Oven, Dryer, Microwave, Refrigerator, Washer
Directions: Beville Rd. to Lockhart. Turn South, go down street to Boston and turn Rt into driveway.
Exterior: Block
Flood Zone Code: X500
Flooring: Tile, Vinyl
Foundation: Slab
Home Warranty Y/N: No
Listing Terms: Cash, Conventional, FHA, VA Loan
Lot Dimensions: 0.17
Ownership: Fee Simple
Pool: In Ground, Salt Water
Property Attached Y/N: No
Property Sub-Type: Single Family Residence
Sewer: Public Sewer
Showing Instructions: Combination Lock Box
Special Sale Provisions: None
Swimming Pool: Yes
Utilities: Sewer Connected, Sprinkler Well, Water Connected
Water: Public
Water Access Y/N: No
Zoning: 17R1C
Room Sizes
Kitchen: 18x10
Primary Bedroom: 14x11
Loft: 21x14
Family Room: 15x12
Listed By / Shown By
Listed By
Agency Name: COLDWELL BANKER COAST REALTY
Agency Contact: 386-275-1000
Shown By
Agent Name: Leslie Russell Associate Broker/Consultant
Agent Phone: Cell: (215) 694-9169
Agency Title: RealtyMark

Estimate Your Payment
Estimated Payment
$ 1,182.62 per month $823.24 Principal & Interest $251.50 Property Tax $107.89 Homeowner's InsuranceChange Payment Information

Leslie Russell Associate Broker/Consultant
Office: (215) 376-4444 ext. 318
Cell: (215) 694-9169
Email Me


Member Participants (and their affiliated licensees, if applicable) shall indicate on their websites that IDX information is provided exclusively for consumers’ personal non-commercial use, that it may not be used for any purpose other than to identify prospective properties consumers may be interested in purchasing, that the data is deemed reliable but is not guaranteed by MLS GRID, and that the use of the MLS GRID Data may be subject to an end user license agreement prescribed by the Member Participant’s applicable MLS if any and as amended from time to time. MLS GRID may, at its discretion, require use of other disclaimers as necessary to protect Member Participant, and/or their MLS from liability.
Based on information submitted to the MLS GRID. All data is obtained from various sources and may not have been verified by broker or MLS GRID. Supplied Open House Information is subject to change without notice. All information should be independently reviewed and verified for accuracy. Properties may or may not be listed by the office/agent presenting the information.
Privacy Policy / DMCA Notice / ADA Accessibility


This site is hosted, designed and copyright
© 1994 - 2026 by
Delta Media Group, Inc. -- Patent Pending --
1634 Lockhart Street | MLS# V4952213
This single family home located at 1634 Lockhart Street , South Daytona, FL 32119 is currently listed for sale with an asking price of $369,900. This property was built in 1974 and has 3 bedrooms and 2 full baths with 1658 sq. ft. Lockhart Street is located in the BLAKE subdivision. Search BLAKE real estate on lrussell.realtymark.net today.