

BEDS3
BATHS1 full 1 partial
SQUARE FEET1,464
MLS#NJBL2121848
STATUSACTIVE UNDER CONTRACT
PROPERTY TYPEResidential - Single Family
SUBDIVISIONTENBY CHASE
SCHOOLDELRAN TOWNSHIP PUBLIC SCHOOLS
Property Description
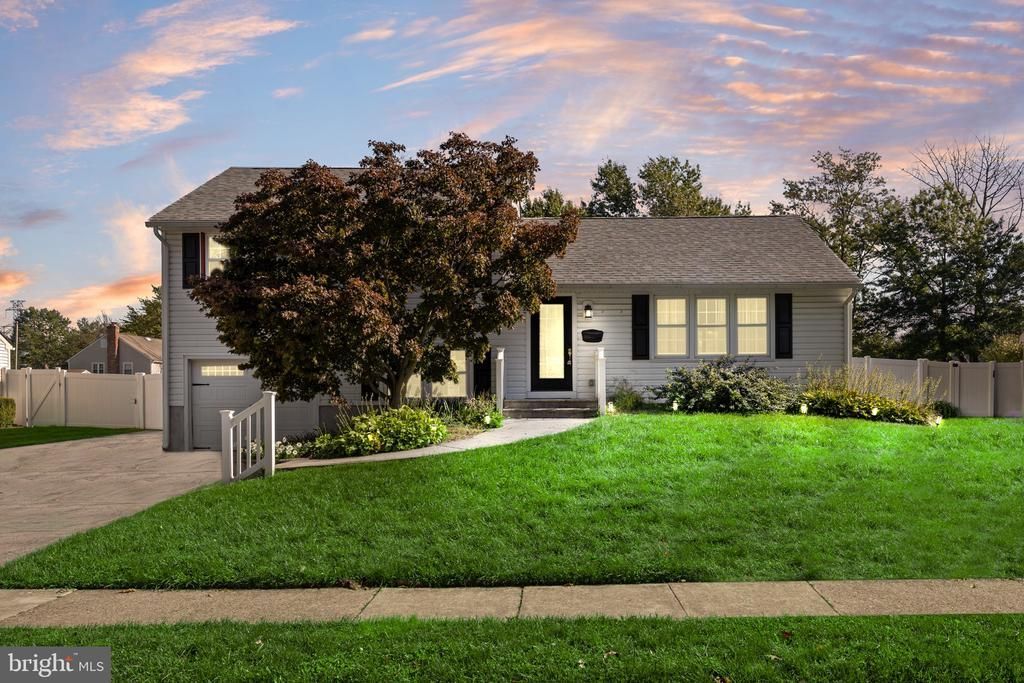
Welcome to this updated 3-bedroom, 1.5-bath home in Delran's desirable Old Tenby Chase neighborhood. A large concrete driveway sets the tone as you approach the front door. Inside, the main level offers a comfortable living room and dining area, with the updated kitchen conveniently located just off the dining space. The lower level adds valuable living space, featuring a family room, laundry area, and half bath, plus direct access to the backyard and its concrete patio, perfect for relaxing or entertaining outdoors. Upstairs, three comfortably sized bedrooms share an updated full bathroom. The fenced-in yard offers plenty of room to unwind, host get-togethers, or simply enjoy the fresh air. Major systems have been taken care of, with a 2019 roof, 2021 hot water heater, and 2025 HVAC system, offering added peace of mind for the next owner. Conveniently located near major highways, parks, schools, and Philadelphia, this home delivers a great combination of comfort, updates, and location.
Property Features
Property Type: Residential - Single Family
Cooling: Central A/C
Fuel Type: Natural Gas
Garage: 1
Heating: Forced Air
Home Style: Split Level
Lot Size: 0.22 Acres
Roof Type: Pitched, Shingle
Stories: 2.0
Taxes: $8,069
Year Built: 1970
Feature Descriptions
Additional Structures: Above Grade, Below Grade
Exterior: Frame
Exterior: Exterior Lighting, Sidewalks
Interior: Attic, Bathroom - Tub Shower, Dining Area, Kitchen - Eat-In
Lot Dimensions: 0.22 Acre(S)
Municipality: DELRAN TWP
Parking Notes: 1 Total Parking Spaces
Rooms: Living Room, Dining Room, Primary Bedroom, Bedroom 2,Bedroom 3,Kitchen, Family Room, Laundry
Sewer: Public Sewer
SQFT Above Finished: 1464
SQFT Total Finished: 1464
Structure Type: Detached
Total Garage/Parking Spaces: 1
Water: Public
Room Sizes
Primary Bedroom: 13 x 11 Level - Upper 1
Bedroom 2: 11 x 10 Level - Upper 1
Bedroom 3: 10 x 9 Level - Upper 1
Living Room: 23 x 11 Level - Main
Dining Room: 11 x 10 Level - Main
Kitchen: 12 x 10 Level - Main
Family Room: 14 x 12 Level - Lower 1
Laundry: 7 x 7 Level - Lower 1
Local Schools
High School: DELRAN H.S.
Middle School: DELRAN M.S.
Elementary School: MILLBRIDGE E.S.
School District: DELRAN TOWNSHIP PUBLIC SCHOOLS
Listed By / Shown By
Listed By
Agency Name: Keller Williams Realty
Agency Phone: 8563211212
Shown By
Agent Name: Leslie Russell Associate Broker/Consultant
Agent Phone: Cell: (215) 694-9169
Agency Title: RealtyMark

Estimate Your Payment
Estimated Payment
$ 1,754.58 per month $956.77 Principal & Interest $672.42 Property Tax $125.39 Homeowner's InsuranceChange Payment Information

Leslie Russell Associate Broker/Consultant
Office: (215) 376-4444 ext. 318
Cell: (215) 694-9169
Email Me

Privacy Policy / DMCA Notice / ADA Accessibility


This site is hosted, designed and copyright
© 1994 - 2026 by
Delta Media Group, Inc. -- Patent Pending --
164 Antietam Road | MLS# NJBL2121848
This single family home located at 164 Antietam Road, Delran, NJ 08075 is currently listed for sale with an asking price of $429,900. This property was built in 1970 and has 3 bedrooms and 1 full and 1 partial baths with 1464 sq. ft. Antietam Road is located in the TENBY CHASE subdivision within the DELRAN TOWNSHIP PUBLIC SCHOOLS school district. Search TENBY CHASE real estate on lrussell.realtymark.net today.