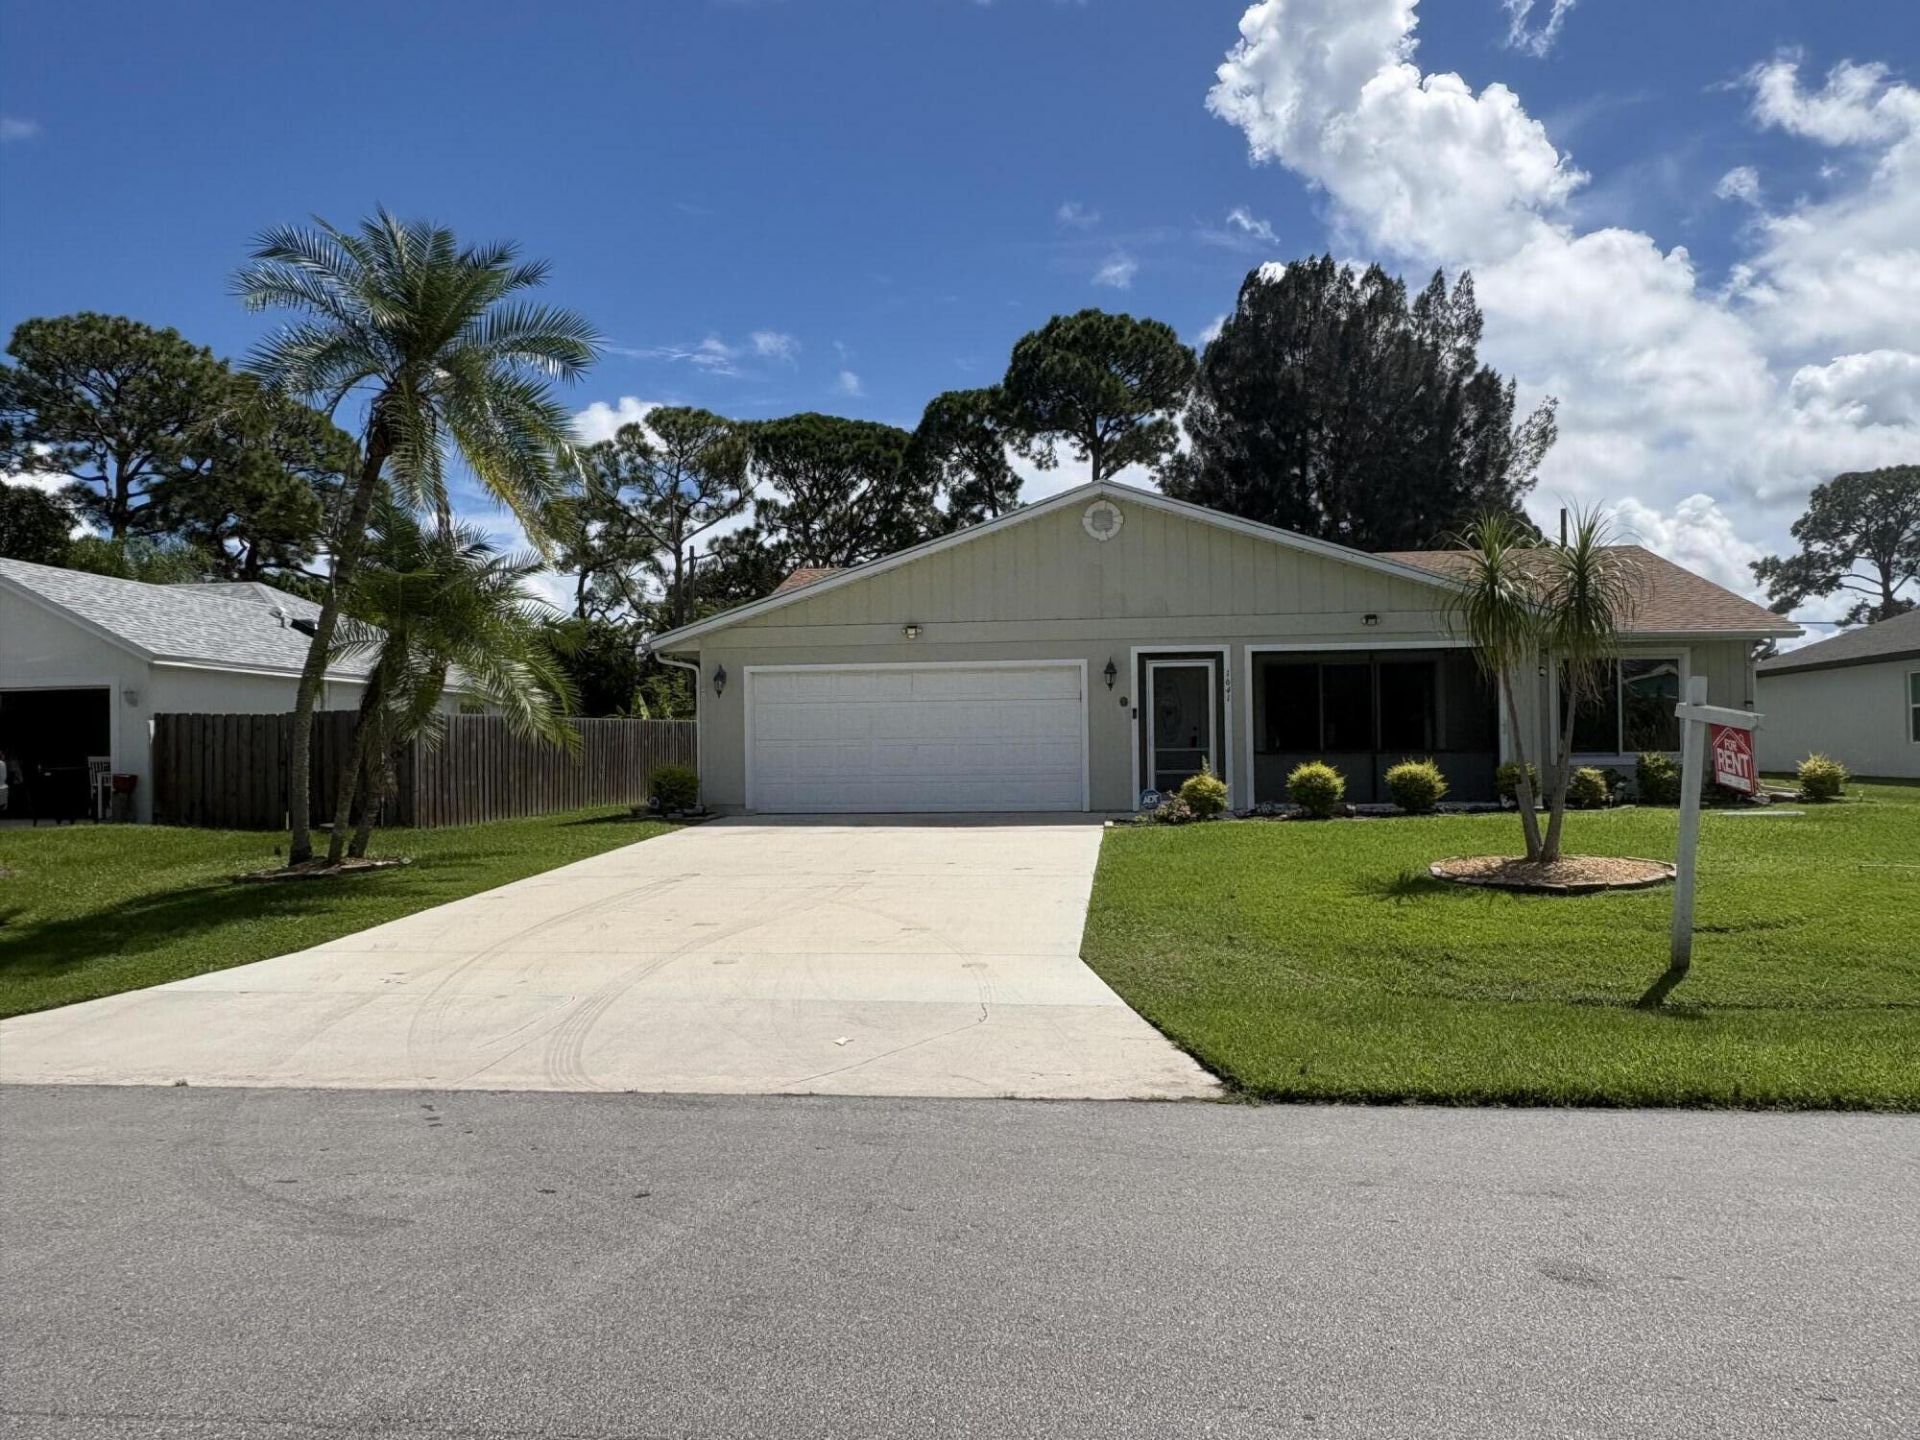


BEDS4
BATHS2 full
SQUARE FEET2,916
MLS#B26094837
STATUSActive
PROPERTY TYPEResidential - Single Family
SUBDIVISIONPORT ST LUCIE SECTION 10
Property Description
Beautifully renovated and fully upgraded, this turnkey home offers modern luxury and peace of mind! The stunning kitchen features brand-new premium appliances-including a sleek Bosh refrigerator, microwave, stove, and dishwasher-complimented by a new sink and faucet. Enjoy a new pull-down garage attic ladder, a new hurricane front door, and premium hurricane, heat-resistant, soundproof windows. The guest bath features a beautifully updated new shower. Seller to provide a generous closing credit for the buyer to finalize the guest bath window installation. Bathroom hurricane, sound proof, heat resistant window is already ordered just needs to be installed.
Property Features
Property Type: Residential - Single Family
Cooling: Central Air, Ceiling Fan(s), Wall/Window Unit(s)
Fenced: Yes
Garage: 2 car attached
Heating: Central
Home Style: Ranch, Traditional
Lot Size: 0.23 Acres
Roof Type: Metal, Shingle
Stories: 1.0
Taxes: $1,831
Year Built: 1982
Amenities
Kitchen Island
Pantry
Walk-In Closet(s)
Bedroom Layout - Split
Pull Down Stairs
Awning(s)
Storage
Feature Descriptions
Appliances: Dryer, Dishwasher, ENERGY STAR Qualified Dishwasher, ENERGY STAR Qualified Refrigerator, Electric Range, Ice Maker, Microwave, Refrigerator, Washer, Range, Freezer
Days on Site: 9
Door Features: French Doors
Exterior: Concrete, Wood Siding, Wood Frame
Fencing: Back Yard, Fenced, Wood
Flooring: Ceramic Tile, Tile, Vinyl, Wood
Furnished: Unfurnished
Guest House Y/N: No
Laundry: In Garage, Sink
Lot: Landscaped
Lot: Landscaped
Parcel#: 342054504820005
Parking: Concrete, Driveway, Garage, Attached Garage, Attached
Parking Notes: Concrete, Driveway, Garage, Attached Garage, Attached
Patio/Porch: Porch - Screened, Patio, Porch
Pets Allowed: Yes, No Restrictions
Pool: Fenced, Fiberglass, In Ground, Private
Restrictions: Other Restrictions
Security: yes
Security: Carbon Monoxide Detector(s), Closed Circuit Camera(s), Smoke Detector(s), Security System Owned, Securit
Sewer: Public Sewer
Special View Info: Pool
Sprinkler: None
SQFT Living: 1540
Structure Type: House
Swimming Pool: Yes
Total Rooms: 3
Utilities: Cable Available, Electricity Connected, Phone Available, Sewer Connected, Water Connected
Utilities: Cable Available, Electricity Connected, Phone Available, Sewer Connected, Water Connected
Water: Public
Waterfront Features: None
Windows: Double Pane Windows, ENERGY STAR Qualified Windows, Insulated Windows, Sliding
Room Sizes
Kitchen: 20 X 15 Level Main
Living Room: 20 X 15 Level Main
Primary Bedroom: 15 X 15 Level Main
Local Schools
High School: Port St. Lucie
Middle School: Oak Hammock K-8
Elementary School: Windmill Point
Listed By / Shown By
Listed By
Agency Name: Keller Williams Realty Jupiter
Agency Phone: 561-427-6100
Shown By
Agent Name: Leslie Russell Associate Broker/Consultant
Agent Phone: Cell: (215) 694-9169
Agency Title: RealtyMark

Estimate Your Payment
Estimated Payment
$ 1,222.41 per month $945.87 Principal & Interest $152.58 Property Tax $123.96 Homeowner's InsuranceChange Payment Information

Leslie Russell Associate Broker/Consultant
Office: (215) 376-4444 ext. 318
Cell: (215) 694-9169
Email Me

Privacy Policy / DMCA Notice / ADA Accessibility


This site is hosted, designed and copyright
© 1994 - 2026 by
Delta Media Group, Inc. -- Patent Pending --
1641 SE Clearmont Street Se, Unit N/A | MLS# B26094837
This single family home located at 1641 SE Clearmont Street Se, Unit N/A, Port Saint Lucie, FL 34983 is currently listed for sale with an asking price of $425,000. This property was built in 1982 and has 4 bedrooms and 2 full baths with 2916 sq. ft. SE Clearmont Street Se, Unit N/A is located in the PORT ST LUCIE SECTION 10 subdivision. Search PORT ST LUCIE SECTION 10 real estate on lrussell.realtymark.net today.