

BEDS4
BATHS3 full 1 partial
SQUARE FEET4,840
MLS#B26097591
STATUSActive
PROPERTY TYPEResidential - Single Family
SUBDIVISIONMizner Country Club
Property Description
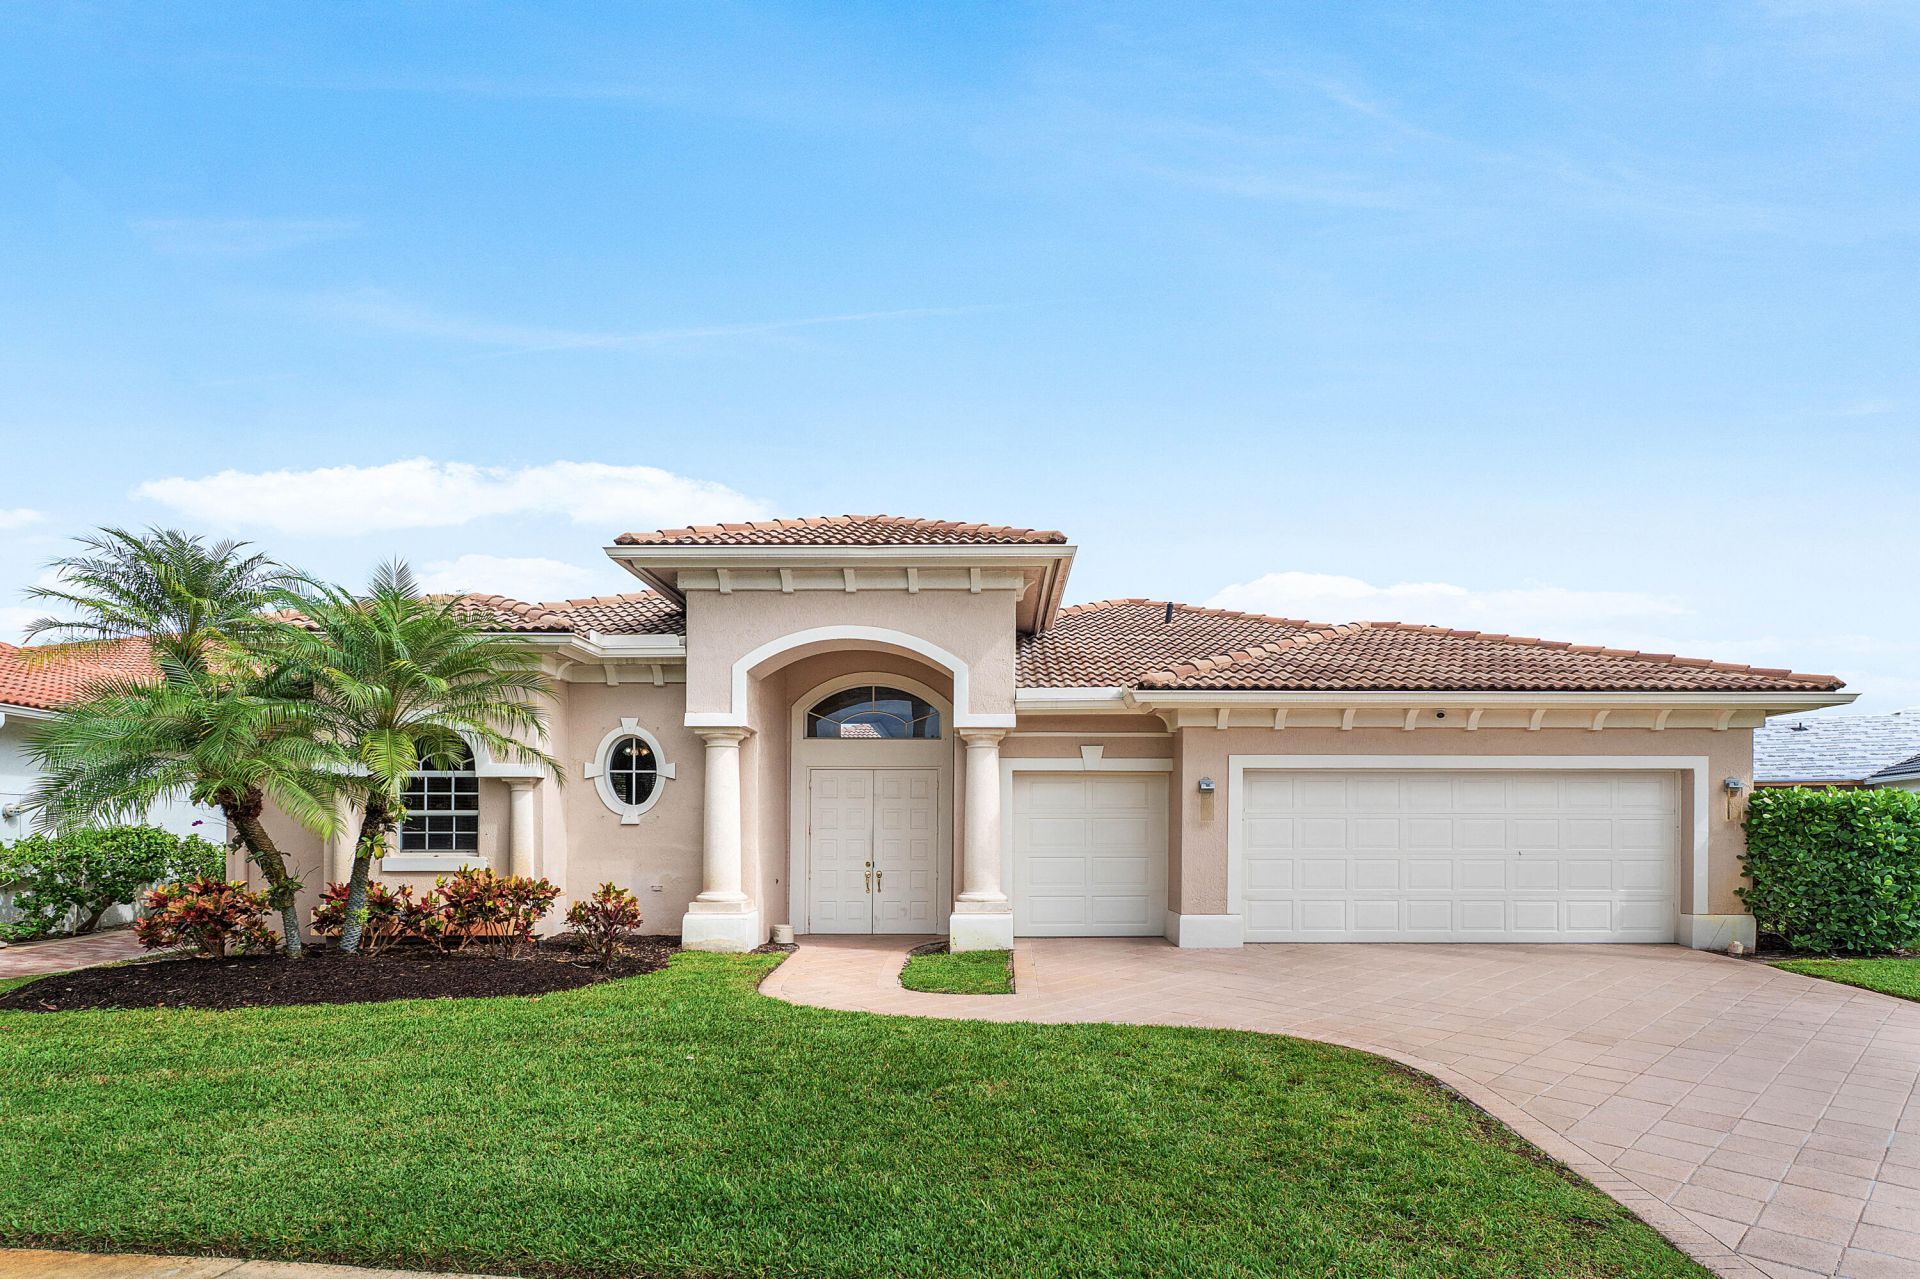
This Mizner Country Club home is on an expansive lot. This beautifully enhanced residence offers an exceptional blend of comfort, thoughtful upgrades, and refined South Florida living, with SPORTS MEMBERSHIP available for purchase. Recent improvements include two new A/C units, impact glass windows spanning the entire rear eastern exposure, and an impact glass main entry door. The pool has been refreshed with new Diamond Brite finish and tile, creating an inviting setting for outdoor relaxation and entertaining. Additional enhancements include a new seamless glass shower in the primary suite, solar panels with reported monthly FPL bills averaging approximately $35, a 500-gallon propane tank, and a whole-house water filtration system. Mizner Country Club features an 18-hole golf course, tennis and pickleball courts, fitness center, Pilates, spa, resort-style pool, dining venues, 24/7 security, and an active social calendar. A wonderful opportunity to enjoy expansive grounds, modern conveniences, and the Mizner Country Club lifestyle. To be eligible for 2026 joining fees, this property must be under contract by December 31, 2026 and close by March 31, 2027.
Property Features
Property Type: Residential - Single Family
Cooling: Central Air, Electric
Fenced: Yes
Garage: 2 car attached
Heating: Central, Electric
Lot Size: 0.28 Acres
Roof Type: Spanish Tile
Stories: 1.0
Taxes: $11,549
Year Built: 2002
Amenities
Entrance Foyer
Walk-In Closet(s)
Closet Cabinetry
Pool Bathroom
Feature Descriptions
Appliances: Cooktop, Dryer, Disposal, Dishwasher, Electric Range, Oven, Refrigerator, Washer
Association: Campbell Property Management
Association Amenities: Basketball Court, Clubhouse, Elevator(s), Fitness Center, Golf Course, Game Room, Playground, Pool, Spa/Hot Tub, Tennis Court(s), Cafe/Restaurant, Internet Included, Pickleball Court(s), Putting Green, Sidewalks, Street Lights
Association Fee Includes: Cable TV, Maintenance Grounds, Security, Trash, Common Areas
Exterior: CBS
Fencing: Fenced
Flooring: Ceramic Tile, Wood
Furnished: Unfurnished
HOA Fee: $935.33/ Monthly
Hot Tub: Yes
Lot: On Golf Course
Lot: On Golf Course
Parcel#: 00424629020000500
Parking: Garage Door Opener, Garage, Attached Garage
Parking Notes: Garage Door Opener, Garage, Attached Garage
Pets Allowed: Yes, No Restrictions
Pool: In Ground
Restrictions: Buyer Approval Required, Parking - No Commercial Vehicles, Lease Restrictions
Security: yes
Security: Gated with Guard, Security Guard, Security System Owned, Security System
Sewer: Public Sewer
Special View Info: Golf Course, Pool, Lake
Sprinkler: Auto Sprinkler, Zoned Sprinkler
SQFT Living: 3551
Structure Type: House
Swimming Pool: Yes
Total Rooms: 5
Utilities: Electricity Available, Water Available
Utilities: Electricity Available, Water Available
Water: Public
Waterfront Features: None, Lake Front
Windows: Blinds
Room Sizes
Living Room: 19 X 18 Level Main
Kitchen: 22 X 17 Level Main
Primary Bedroom: 20 X 17 Level Main
Family Room: 18 X 22
Den: 11 X 13
Local Schools
High School: Olympic Heights
Middle School: Eagles Landing
Elementary School: Sunrise Park
Listed By / Shown By
Listed By
Agency Name: Douglas Elliman
Agency Phone: 561-245-2635
Shown By
Agent Name: Leslie Russell Associate Broker/Consultant
Agent Phone: Cell: (215) 694-9169
Agency Title: RealtyMark

Estimate Your Payment
Estimated Payment
$ 4,473.96 per month $3,104.67 Principal & Interest $962.42 Property Tax $406.88 Homeowner's InsuranceChange Payment Information

Leslie Russell Associate Broker/Consultant
Office: (215) 376-4444 ext. 318
Cell: (215) 694-9169
Email Me

Privacy Policy / DMCA Notice / ADA Accessibility


This site is hosted, designed and copyright
© 1994 - 2026 by
Delta Media Group, Inc. -- Patent Pending --
16444 Braeburn Ridge Trail | MLS# B26097591
This single family home located at 16444 Braeburn Ridge Trail, Delray Beach, FL 33446 is currently listed for sale with an asking price of $1,395,000. This property was built in 2002 and has 4 bedrooms and 3 full and 1 partial baths with 4840 sq. ft. Braeburn Ridge Trail is located in the Mizner Country Club subdivision. Search Mizner Country Club real estate on lrussell.realtymark.net today.