

BEDS4
BATHS2 full 1 partial
SQUARE FEET2,920
MLS#PADA2065494
STATUSACTIVE
PROPERTY TYPEResidential - Single Family
SCHOOLCENTRAL DAUPHIN
Property Description
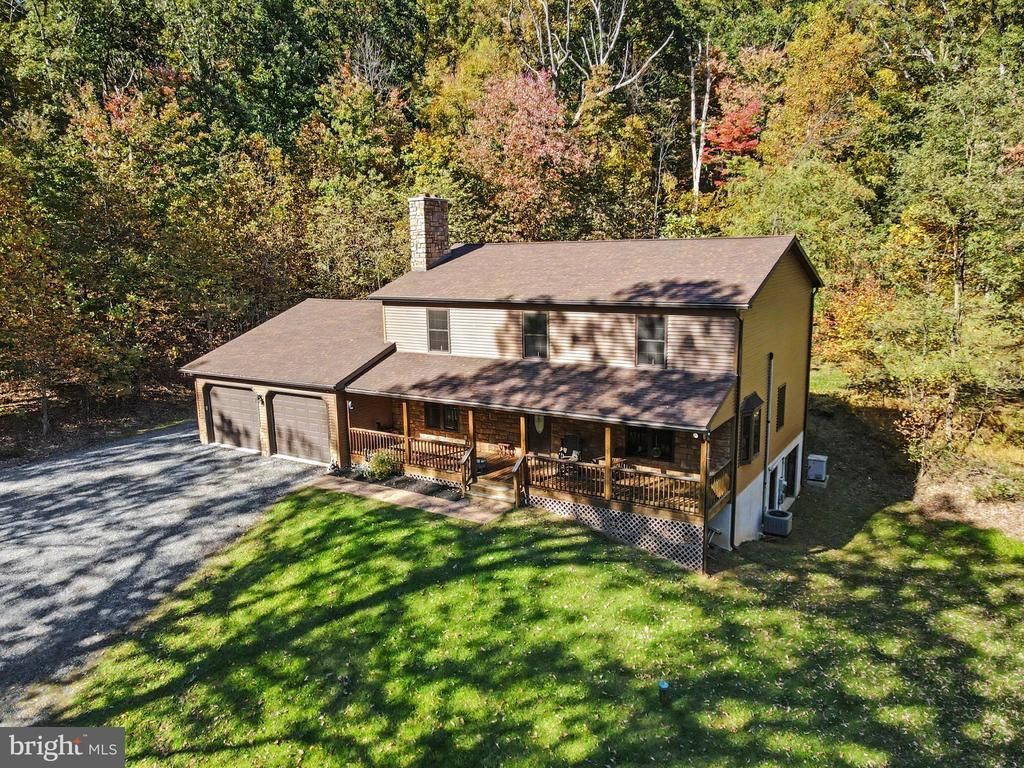
Welcome home to your very own mountain retreat! Situated on nearly 20 acres of gently sloping wooded mountain land, this private home offers the space you’ve been looking for. Hidden in the trees back it’s own private driveway, you’ll find a rustic, yet modern 4 bedroom, 2.5 bath home just built in 2019. Inside is entirely clad with pine for a cabin feel, but this is all modern construction with proper insulation and amenities. Featuring 1st floor master and laundry room. Tons of storage with oversized attached garage plus a wide open basement with side entry garage door. Lots of versatility for heating with hot water boiler that can fire with oil, coal, or wood. Living room fireplace currently set up with propane logs, but can burn wood. Propane also fires the whole-house generator. Upstairs you’ll find 3 generously sized rooms plus an extra open area for office/reading nook etc. The lot is filled with large, mature trees, some truly stunning if you take the time to look up…great for hunting, hiking up to the Appalachian trail, or logging if desired. Central Dauphin schools, only 15-20 minutes to center city Harrisburg, yet worlds away in the mountains. Don’t miss it!
Property Features
Property Type: Residential - Single Family
Basement: Yes
Basement: Full, Outside Entrance, Interior Access, Side Entrance, Unfinished, Workshop
Cooling: Central A/C
Fireplaces: 2
Fuel Type: Oil, Electric, Wood
Garage: 3
Heating: Forced Air
Home Style: Traditional
Lot Size: 19.81 Acres
Roof Type: Composite
Stories: 2.0
Taxes: $6,866
Year Built: 2012
Feature Descriptions
Accessibility: 36"+ wide Halls
Additional Structures: Above Grade
Appliances: Dishwasher, Dryer, Oven/Range - Electric, Refrigerator, Trash Compactor, Washer, Built-In Microwave
Days on Site: 16
Electric: 200+ Amp Service
Exterior: Stick Built
Fireplace: Wood
Interior: Entry Level Bedroom, Family Room Off Kitchen, Stove - Wood, Walk-in Closet(s)
Lot: Mountainous, Not In Development, Trees/Wooded
Lot Dimensions: 19.81 Acre(S)
Municipality: MIDDLE PAXTON TWP
Parking Features: Gravel Driveway, Paved Driveway
Parking Notes: 3 Total Parking Spaces
Sewer: Public Sewer
Special View Info: Trees/Woods
SQFT Above Finished: 2920
SQFT Total Finished: 2920
Structure Type: Detached
Total Garage/Parking Spaces: 3
Water: Private
Windows: Double Pane
Wooded: Yes
Local Schools
High School: CENTRAL DAUPHIN
School District: CENTRAL DAUPHIN
Listed By / Shown By
Listed By
Agency Name: ADP Realty & Property Management LLC
Agency Phone: 7173707001
Shown By
Agent Name: Leslie Russell Associate Broker/Consultant
Agent Phone: Cell: (215) 694-9169
Agency Title: RealtyMark

Estimate Your Payment
Estimated Payment
$ 2,397.16 per month $1,613.54 Principal & Interest $572.17 Property Tax $211.46 Homeowner's InsuranceChange Payment Information

Leslie Russell Associate Broker/Consultant
Office: (215) 376-4444 ext. 318
Cell: (215) 694-9169
Email Me

Privacy Policy / DMCA Notice / ADA Accessibility


This site is hosted, designed and copyright
© 1994 - 2026 by
Delta Media Group, Inc. -- Patent Pending --
1651 Mountain Road | MLS# PADA2065494
This single family home located at 1651 Mountain Road, Dauphin, PA 17018 is currently listed for sale with an asking price of $725,000. This property was built in 2012 and has 4 bedrooms and 2 full and 1 partial baths with 2920 sq. ft. Mountain Road is located within the CENTRAL DAUPHIN school district. Search Dauphin real estate on lrussell.realtymark.net today.