

BEDS2
BATHS2 full
SQUARE FEET1,299
MLS#NJME2085344
STATUSACTIVE
PROPERTY TYPEResidential - Single Family
SUBDIVISIONLOCUST HILL
SCHOOLHAMILTON TOWNSHIP
Property Description
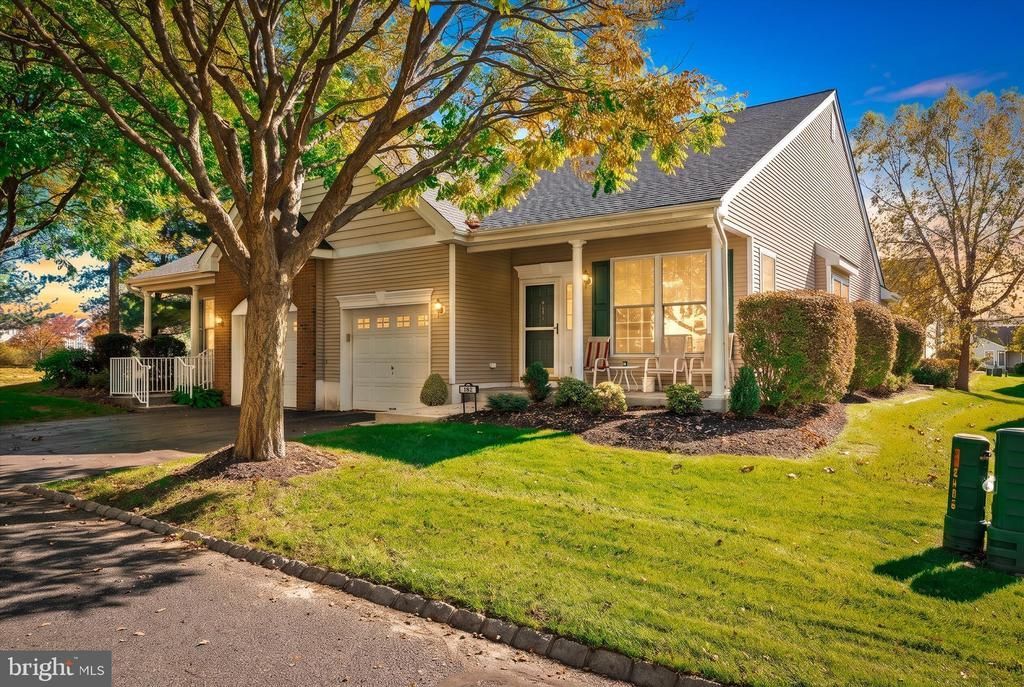
Enjoy a comfortable lifestyle in this beautifully maintained Ash model in Hamilton's sought after Locust Hill 55+ community! Offering two spacious bedrooms, two full bathrooms, and an inviting open layout, this move in ready home makes everyday living and entertaining feel effortless. Fresh, neutral paint throughout the walls, ceilings, and trim creates a bright, polished backdrop for your personal style. The combined living and dining area provides plenty of room to welcome guests or relax at home. The cheerful kitchen features beautifully maintained maple cabinetry, ample storage, and space for a cozy breakfast table. Sliding doors lead to a walkway and private patio, a lovely spot for morning coffee or unwinding outdoors. The spacious primary suite features an elegant tray ceiling, a walk in closet, and a private bathroom with a walk in shower. A generously sized second bedroom offers space for guests, hobbies, or a home office, while the second full bathroom adds convenience. Driveway parking and an oversized one car garage provide room for your vehicle and additional storage. A new roof installed at the end of 2025 and an HVAC system approximately five years old add to the home's appeal. Enjoy more time doing what you love, with association fees covering lawn care, snow removal, and access to the pool, clubhouse, walking trails, and a full calendar of social activities. Tucked near green space for added privacy, this home offers a peaceful setting with convenient access to I-95 and major roadways. Come discover the comfort, convenience, and lifestyle waiting for you at Locust Hill!
Property Features
Property Type: Residential - Single Family
Cooling: Central A/C
Fuel Type: Electric, Natural Gas
Garage: 1
Heating: Baseboard - Electric, Forced Air
Home Style: Ranch/Rambler
Lot Size: 0.09 Acres
Roof Type: Shingle
Stories: 1.0
Taxes: $7,416
Year Built: 2002
Feature Descriptions
Accessibility: Level Entry - Main, Low Pile Carpeting, No Stairs
Additional Structures: Above Grade, Below Grade
Appliances: Built-In Microwave, Dishwasher, Dryer, Oven/Range - Gas, Refrigerator, Washer
Community Amenities: Club House, Fitness Center, Pool - Outdoor, Tennis Courts
Electric: 150 Amps
Exterior: Vinyl Siding
Exterior: Sidewalks
Flooring: Carpet, Ceramic Tile
HOA Fee: $295.00/Monthly
Interior: Carpet, Combination Dining/Living, Floor Plan - Open, Kitchen - Galley, Bathroom - Tub Shower, Bathroom - Walk-In Shower
Lot Dimensions: 0.09 Acre(S)
Municipality: HAMILTON TWP
Parking Features: Asphalt Driveway
Parking Notes: 1 Total Parking Spaces
Rooms: Living Room, Dining Room, Primary Bedroom, Bedroom 2,Kitchen, Foyer, Laundry
Sewer: Public Sewer
SQFT Above Finished: 1299
SQFT Total Finished: 1299
Structure Type: Twin/Semi-Detached
Total Garage/Parking Spaces: 1
Water: Public
Room Sizes
Living Room: 16 x 16 Level - Main
Dining Room: 16 x 10 Level - Main
Kitchen: 13 x 11 Level - Main
Primary Bedroom: 18 x 13 Level - Main
Bedroom 2: 13 x 13 Level - Main
Laundry: 11 x 6 Level - Main
Local Schools
School District: HAMILTON TOWNSHIP
Listed By / Shown By
Listed By
Agency Name: Keller Williams Premier
Agency Phone: 6094595100
Shown By
Agent Name: Leslie Russell Associate Broker/Consultant
Agent Phone: Cell: (215) 694-9169
Agency Title: RealtyMark

Estimate Your Payment
Estimated Payment
$ 1,549.12 per month $823.24 Principal & Interest $618.00 Property Tax $107.89 Homeowner's InsuranceChange Payment Information

Leslie Russell Associate Broker/Consultant
Office: (215) 376-4444 ext. 318
Cell: (215) 694-9169
Email Me

Privacy Policy / DMCA Notice / ADA Accessibility


This site is hosted, designed and copyright
© 1994 - 2026 by
Delta Media Group, Inc. -- Patent Pending --
167 Burholme Drive | MLS# NJME2085344
This single family home located at 167 Burholme Drive, Hamilton, NJ 08691 is currently listed for sale with an asking price of $369,900. This property was built in 2002 and has 2 bedrooms and 2 full baths with 1299 sq. ft. Burholme Drive is located in the LOCUST HILL subdivision within the HAMILTON TOWNSHIP school district. Search LOCUST HILL real estate on lrussell.realtymark.net today.