

BEDS4
BATHS1 full 1 partial
SQUARE FEET1,884
MLS#PABU2133632
STATUSACTIVE UNDER CONTRACT
PROPERTY TYPEResidential - Single Family
SCHOOLCENTRAL BUCKS
Property Description
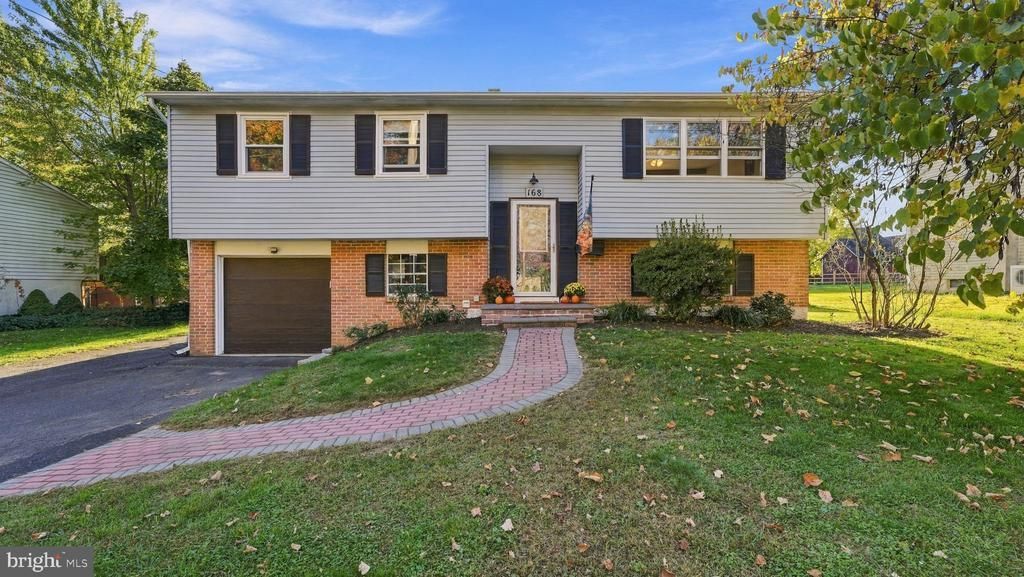
Welcome to 168 Chestnut Street, a bright and beautifully updated bi-level home in the heart of Chalfont. Offered at $499,900, this 4-bedroom, 1.5-bathroom residence sits within the Central Bucks School District and offers an unbeatable lifestyle. The main level features a sun-drenched, open-concept kitchen and dining area complete with sleek quartz countertops-island and stainless steel appliances. Step outside to the brand-new all-weather deck overlooking a private backyard—perfect for morning coffee or dining under the stars. The lower level provides great flexibility with a fourth bedroom, half bath, and a spacious living area that opens to a new covered patio and stone terrace. Practical updates include a updated electric panel, a new oil tank and aborvite for added seclusion. In addition to the extended driveway & garage, you’ll find two more dedicated parking spots off the back alley next to the shed. This location is a standout, situated just moments from the community park, local shops, and restaurants, and only two blocks from the SEPTA station. Move right in and enjoy everything the borough has to offer
Property Features
Property Type: Residential - Single Family
Cooling: Central A/C
Fuel Type: Oil
Garage: 1
Heating: Baseboard - Hot Water
Home Style: Bi-level
Lot Size: 0.28 Acres
Stories: 2.0
Taxes: $4,971
Year Built: 1976
Feature Descriptions
Additional Structures: Above Grade
Appliances: Dishwasher, Refrigerator, Stainless Steel Appliances
Electric: 200+ Amp Service
Exterior: Frame
Fencing: Partially
Interior: Bathroom - Tub Shower, Ceiling Fan(s), Combination Kitchen/Dining, Combination Dining/Living, Floor Plan - Open, Kitchen - Island, Kitchen - Gourmet, Pantry, Upgraded Countertops
Location: Suburban
Lot: Level, Open, Private, Rear Yard
Lot Dimensions: 0.28 Acre(S)
Municipality: CHALFONT BORO
Number of Rooms: 8
Parking Features: Paved Driveway
Parking Notes: 6 Total Parking Spaces
Sewer: Public Sewer
Special View Info: Garden/Lawn
SQFT Above Finished: 1884
SQFT Total Finished: 1884
Structure Type: Detached
Total Garage/Parking Spaces: 6
Water: Public
Windows: Insulated
Local Schools
High School: CENTRAL BUCKS HIGH SCHOOL WEST
School District: CENTRAL BUCKS
Listed By / Shown By
Listed By
Agency Name: Compass Pennsylvania, LLC
Agency Phone: 2153484848
Shown By
Agent Name: Leslie Russell Associate Broker/Consultant
Agent Phone: Cell: (215) 694-9169
Agency Title: RealtyMark

Estimate Your Payment
Estimated Payment
$ 1,672.61 per month $1,112.56 Principal & Interest $414.25 Property Tax $145.80 Homeowner's InsuranceChange Payment Information

Leslie Russell Associate Broker/Consultant
Office: (215) 376-4444 ext. 318
Cell: (215) 694-9169
Email Me

Privacy Policy / DMCA Notice / ADA Accessibility


This site is hosted, designed and copyright
© 1994 - 2026 by
Delta Media Group, Inc. -- Patent Pending --
168 Chestnut Street | MLS# PABU2133632
This single family home located at 168 Chestnut Street, Chalfont, PA 18914 is currently listed for sale with an asking price of $499,900. This property was built in 1976 and has 4 bedrooms and 1 full and 1 partial baths with 1884 sq. ft. Chestnut Street is located within the CENTRAL BUCKS school district. Search Chalfont real estate on lrussell.realtymark.net today.