

BEDS3
BATHS1 full
SQUARE FEET1,000
MLS#NJGL2078766
STATUSPENDING
PROPERTY TYPEResidential - Single Family
SCHOOLDELSEA REGIONAL HIGH SCHOOL
Property Description
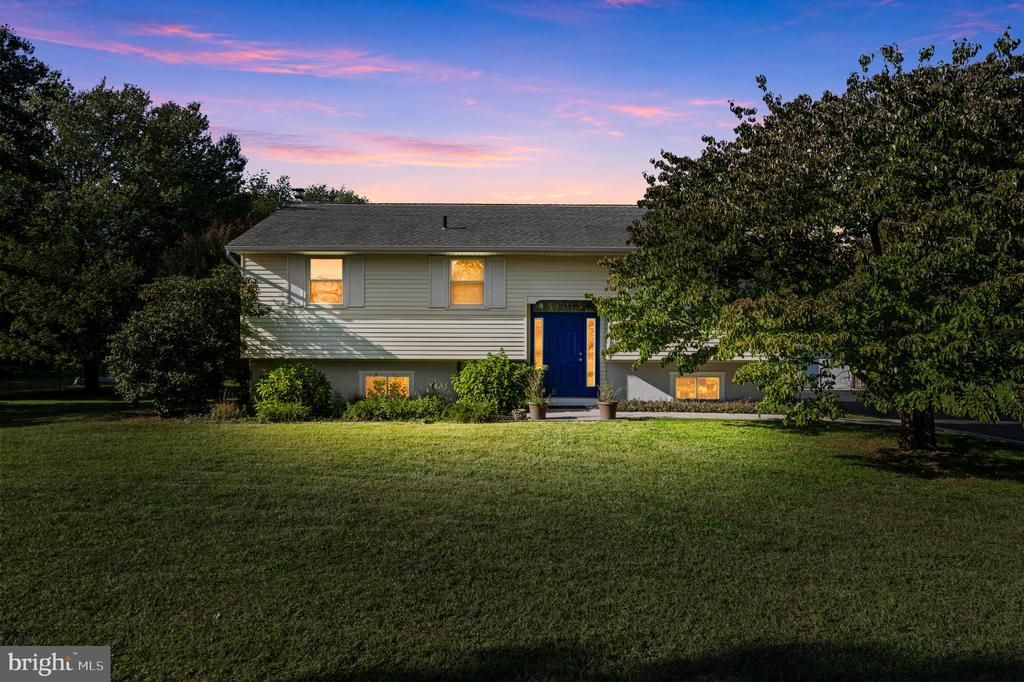
This charming bi-level home, built in 1976, offers a perfect blend of comfort and functionality, nestled on a generous 2.75-acre lot. As you step inside, you'll be greeted by a warm and inviting atmosphere, highlighted by beautiful wood floors. The combination kitchen and dining area create an ideal space for gatherings, while the family room off the kitchen ensures everyone can stay connected during meal prep and entertaining. With three bedrooms and a well-appointed full bathroom, this home provides plenty of space for relaxation and privacy. The lower-level provides for additional living space and ample storage. Step outside to discover the expansive outdoor space, perfect for enjoying sunny days or hosting barbecues on the deck. The property also features an oversized detached garage, providing plenty of room for vehicles and additional storage. The peaceful surroundings offer a serene retreat from the hustle and bustle, while still being conveniently located for easy access to local amenities. This home is not just a place to live; it's a place to create lasting memories. Don't miss the opportunity to make this inviting residence your own!
Property Features
Property Type: Residential - Single Family
Basement: Yes
Basement: Walkout Level
Cooling: Central A/C
Fuel Type: Oil
Garage: 2
Heating: Forced Air
Home Style: Bi-level
Lot Size: 2.75 Acres
Roof Type: Architectural Shingle
Stories: 2.0
Taxes: $6,362
Year Built: 1976
Feature Descriptions
Additional Structures: Above Grade
Days on Site: 47
Exterior: Aluminum Siding
Exterior: Outbuilding(s)
Flooring: Carpet, Hardwood, Ceramic Tile
Interior: Combination Kitchen/Dining, Dining Area, Family Room Off Kitchen, Wood Floors
Lot Dimensions: 2.75 Acre(S)
Municipality: FRANKLIN TWP
Parking Notes: 2 Total Parking Spaces
Pet Restrictions: No Pet Restrictions
Sewer: On Site Septic
SQFT Above Finished: 1000
SQFT Total Finished: 1000
Structure Type: Detached
Total Garage/Parking Spaces: 2
Water: Well
Local Schools
High School: DELSEA REGIONAL
Middle School: DELSEA REGIONAL
School District: DELSEA REGIONAL HIGH SCHOOL
Listed By / Shown By
Listed By
Agency Name: Collini Real Estate LLC
Agency Phone: 8566929933
Shown By
Agent Name: Leslie Russell Associate Broker/Consultant
Agent Phone: Cell: (215) 694-9169
Agency Title: RealtyMark

Estimate Your Payment
Estimated Payment
$ 1,459.03 per month $821.23 Principal & Interest $530.17 Property Tax $107.63 Homeowner's InsuranceChange Payment Information

Leslie Russell Associate Broker/Consultant
Office: (215) 376-4444 ext. 318
Cell: (215) 694-9169
Email Me

Privacy Policy / DMCA Notice / ADA Accessibility


This site is hosted, designed and copyright
© 1994 - 2026 by
Delta Media Group, Inc. -- Patent Pending --
1683 Dutch Mill Road | MLS# NJGL2078766
This single family home located at 1683 Dutch Mill Road, Franklinville, NJ 08322 is currently listed for sale with an asking price of $369,000. This property was built in 1976 and has 3 bedrooms and 1 full baths with 1000 sq. ft. Dutch Mill Road is located within the DELSEA REGIONAL HIGH SCHOOL school district. Search Franklinville real estate on lrussell.realtymark.net today.