

BEDS4
BATHS3 full 1 partial
SQUARE FEET1,652
MLS#PAPH2686454
STATUSACTIVE
PROPERTY TYPEResidential - Single Family
SUBDIVISIONFRANKFORD
SCHOOLPHILADELPHIA CITY
Property Description
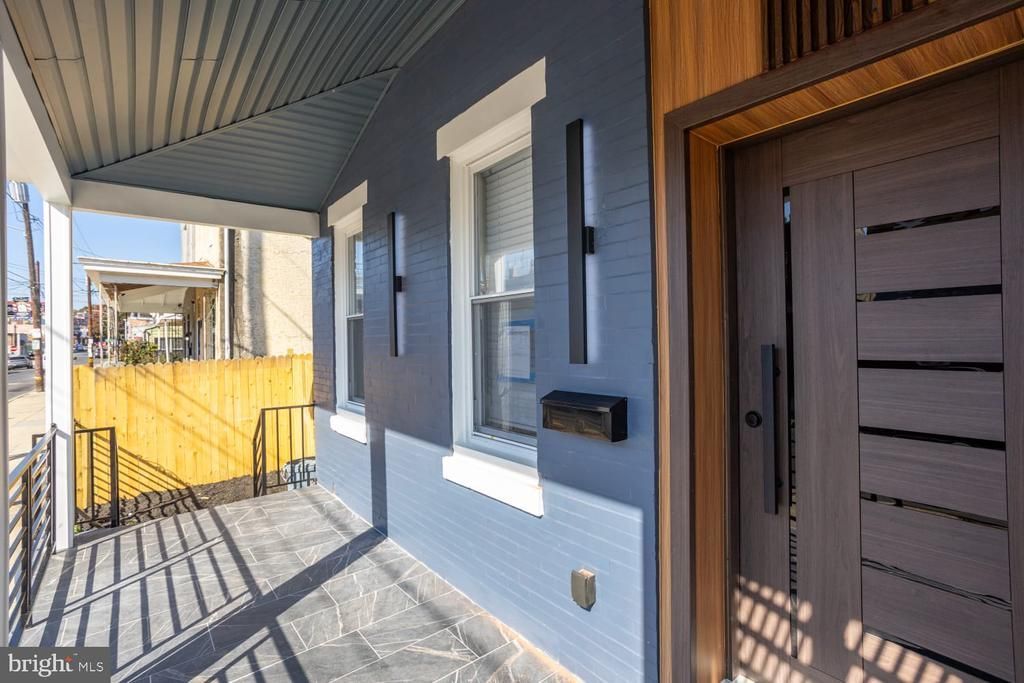
Nestled in the charming Frankford neighborhood, this exquisite twin home, built in 1925, seamlessly blends classic architecture with modern luxury. As you step inside, you are greeted by an inviting open floor plan that effortlessly connects the living, dining, and kitchen areas, creating a warm and welcoming atmosphere perfect for both relaxation and entertaining. The heart of the home features a beautifully upgraded kitchen, adorned with sleek stainless steel appliances, including an ENERGY STAR refrigerator, gas range, and a convenient microwave. The elegant countertops provide ample space for culinary creations, while recessed lighting casts a soft glow, enhancing the ambiance of this culinary haven. The combination dining and living area is perfect for hosting gatherings, with a cozy electric fireplace that adds a touch of warmth and sophistication. This residence boasts four spacious bedrooms, each designed to offer comfort and tranquility. The master suite is a true retreat, featuring a luxurious en-suite bathroom complete with a walk-in shower, ensuring a spa-like experience at home. With a total of three full bathrooms and an additional half bath, convenience is paramount for both residents and guests. The fully finished basement offers additional living space, ideal for a home office, media room, or play area, providing versatility to suit your lifestyle needs. The main floor laundry, equipped with front-loading washer and dryer, adds to the ease of daily living. Outside, the property is situated on a manageable lot, allowing for low-maintenance living while still providing a sense of community. On-street parking ensures convenience for you and your guests. This home is not just a place to live; it's a lifestyle choice that offers the perfect blend of comfort, elegance, and functionality. Experience the charm of Frankford, where local amenities and a vibrant community await. Embrace the opportunity to make this stunning residence your own, where every detail has been thoughtfully curated to create a haven of luxury and warmth.
Property Features
Property Type: Residential - Single Family
Basement: Yes
Basement: Fully Finished
Cooling: Central A/C
Fireplaces: 1
Fuel Type: Natural Gas
Heating: 90% Forced Air
Home Style: Straight Thru
Lot Size: 0.06 Acres
Stories: 2.0
Taxes: $2,263
Year Built: 1925
Feature Descriptions
Additional Structures: Above Grade
Appliances: Dishwasher, Dryer - Front Loading, ENERGY STAR Refrigerator, Exhaust Fan, Microwave, Oven/Range - Gas, Refrigerator, Stove, Stainless Steel Appliances, Washer - Front Loading, Water Heater
Days on Site: 8
Exterior: Combination, Copper Plumbing, Concrete, CPVC/PVC
Fencing: Wood
Fireplace: Electric
Interior: Bathroom - Walk-In Shower, Combination Dining/Living, Combination Kitchen/Dining, Efficiency, Floor Plan - Open, Recessed Lighting, Upgraded Countertops
Lot Dimensions: 0.06 Acre(S)
Municipality: PHILADELPHIA
Sewer: Public Septic, Public Sewer
SQFT Above Finished: 1652
SQFT Total Finished: 1652
Structure Type: Twin/Semi-Detached
Water: Public
Local Schools
School District: PHILADELPHIA CITY
Listed By / Shown By
Listed By
Agency Name: Compass Pennsylvania, LLC
Agency Phone: 2674358015
Shown By
Agent Name: Leslie Russell Associate Broker/Consultant
Agent Phone: Cell: (215) 694-9169
Agency Title: RealtyMark

Estimate Your Payment
Estimated Payment
$ 1,069.60 per month $778.94 Principal & Interest $188.58 Property Tax $102.08 Homeowner's InsuranceChange Payment Information

Leslie Russell Associate Broker/Consultant
Office: (215) 376-4444 ext. 318
Cell: (215) 694-9169
Email Me

Privacy Policy / DMCA Notice / ADA Accessibility


This site is hosted, designed and copyright
© 1994 - 2026 by
Delta Media Group, Inc. -- Patent Pending --
1683 Margaret Street | MLS# PAPH2686454
This single family home located at 1683 Margaret Street, Philadelphia, PA 19124 is currently listed for sale with an asking price of $349,995. This property was built in 1925 and has 4 bedrooms and 3 full and 1 partial baths with 1652 sq. ft. Margaret Street is located in the FRANKFORD subdivision within the PHILADELPHIA CITY school district. Search FRANKFORD real estate on lrussell.realtymark.net today.