

BEDS5
BATHS6 full 1 partial
MLS#4059844
STATUS
PROPERTY TYPEResidential - Single Family
Property Description
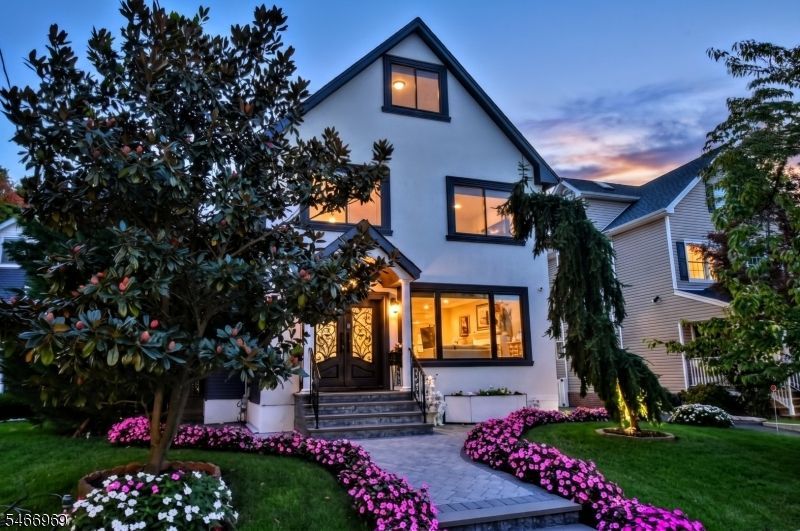
Welcome home to this stunning newly built 5 bedroom 6.5 bathroom colonial, completed in 2025 on the existing foundation. This home offers four levels of fresh, modern living space. The first floor is a bright, open-concept layout where the kitchen, dining area, and living room flow together seamlessly, perfect for entertaining and keeping everyone connected, with a fire place. Has a convenient powder room completing the main level. The second floor features a primary bedroom plus three junior suites, each with its own private bath room and a laundry room. The third level adds a versatile loft and a full bathroom, ideal for a home office, playroom, or guest retreat. The fully finished basement extends the living space even further, with studio apartment, an additional bedroom, and laundry room, perfect for entertaining, game nights, or hosting overnight guests. Step outside to your own private backyard oasis with an in-ground pool, made for summer days and weekend gatherings. Beautifully landscaped grounds give the home wonderful curb appeal, With construction completed in 2025, there is nothing to fix and nothing to update. Simply move in and enjoy, all this in Rutherford, with its charming Park Avenue downtown, local shops and restaurants, parks, and an NJ Transit train station, plus easy access to Route 3, Route 17, and the NJ Turnpike. Just minutes from New York City, this is a rare opportunity to own a newly built home in one of Bergen County's most desirable towns.
Property Features
Property Type: Residential - Single Family
Basement: Yes
Basement: Finished, Walkout
Cooling: 1 Unit, Central Air
Fuel Type: Gas-Natural
Garage: 2
Heating: 1 Unit, Forced Hot Air
Home Style: Colonial
Lot Size: 0.18 Acres
Roof Type: Asphalt Shingle, Composition Shingle
Taxes: $20,787
Amenities
Barbeque
Patio
Feature Descriptions
Appliances: Central Vacuum, Cooktop - Gas, Cooktop - Induction, Dishwasher, Microwave Oven, Wall Oven(s) - Electric, Wine Refrigerator
Days on Site: 18
Driveway: 2 Car Width
Exterior: Stucco
Fireplace: Family Room
Lot: Level Lot
Lot Dimensions: 0.18 acre(s)
Parking Notes: Detached Garage
Pool: In-Ground Pool
Sewer: Public Sewer
Swimming Pool: Yes
Utilities: Electric, Gas-Natural
Water: Public Water
Local Schools
High School: RUTHERFORD
Middle School: PIERREPONT
Elementary School: LINCOLN
Listed By / Shown By
Listed By
Agency Name: TERRIE O'CONNOR REALTORS
Agency Contact: 201-445-4554
Shown By
Agent Name: Leslie Russell Associate Broker/Consultant
Agent Phone: Cell: (215) 694-9169
Agency Title: RealtyMark

Estimate Your Payment
Estimated Payment
$ 5,759.82 per month $3,560.91 Principal & Interest $1,732.25 Property Tax $466.67 Homeowner's InsuranceChange Payment Information

Leslie Russell Associate Broker/Consultant
Office: (215) 376-4444 ext. 318
Cell: (215) 694-9169
Email Me

Privacy Policy / DMCA Notice / ADA Accessibility


This site is hosted, designed and copyright
© 1994 - 2026 by
Delta Media Group, Inc. -- Patent Pending --
169 Woodward Ave | MLS# 4059844
This single family home located at 169 Woodward Ave, Rutherford, NJ 07070 is currently listed for sale with an asking price of $1,599,999. This property has 5 bedrooms and 6 full and 1 partial baths. Search Rutherford real estate on lrussell.realtymark.net today.